
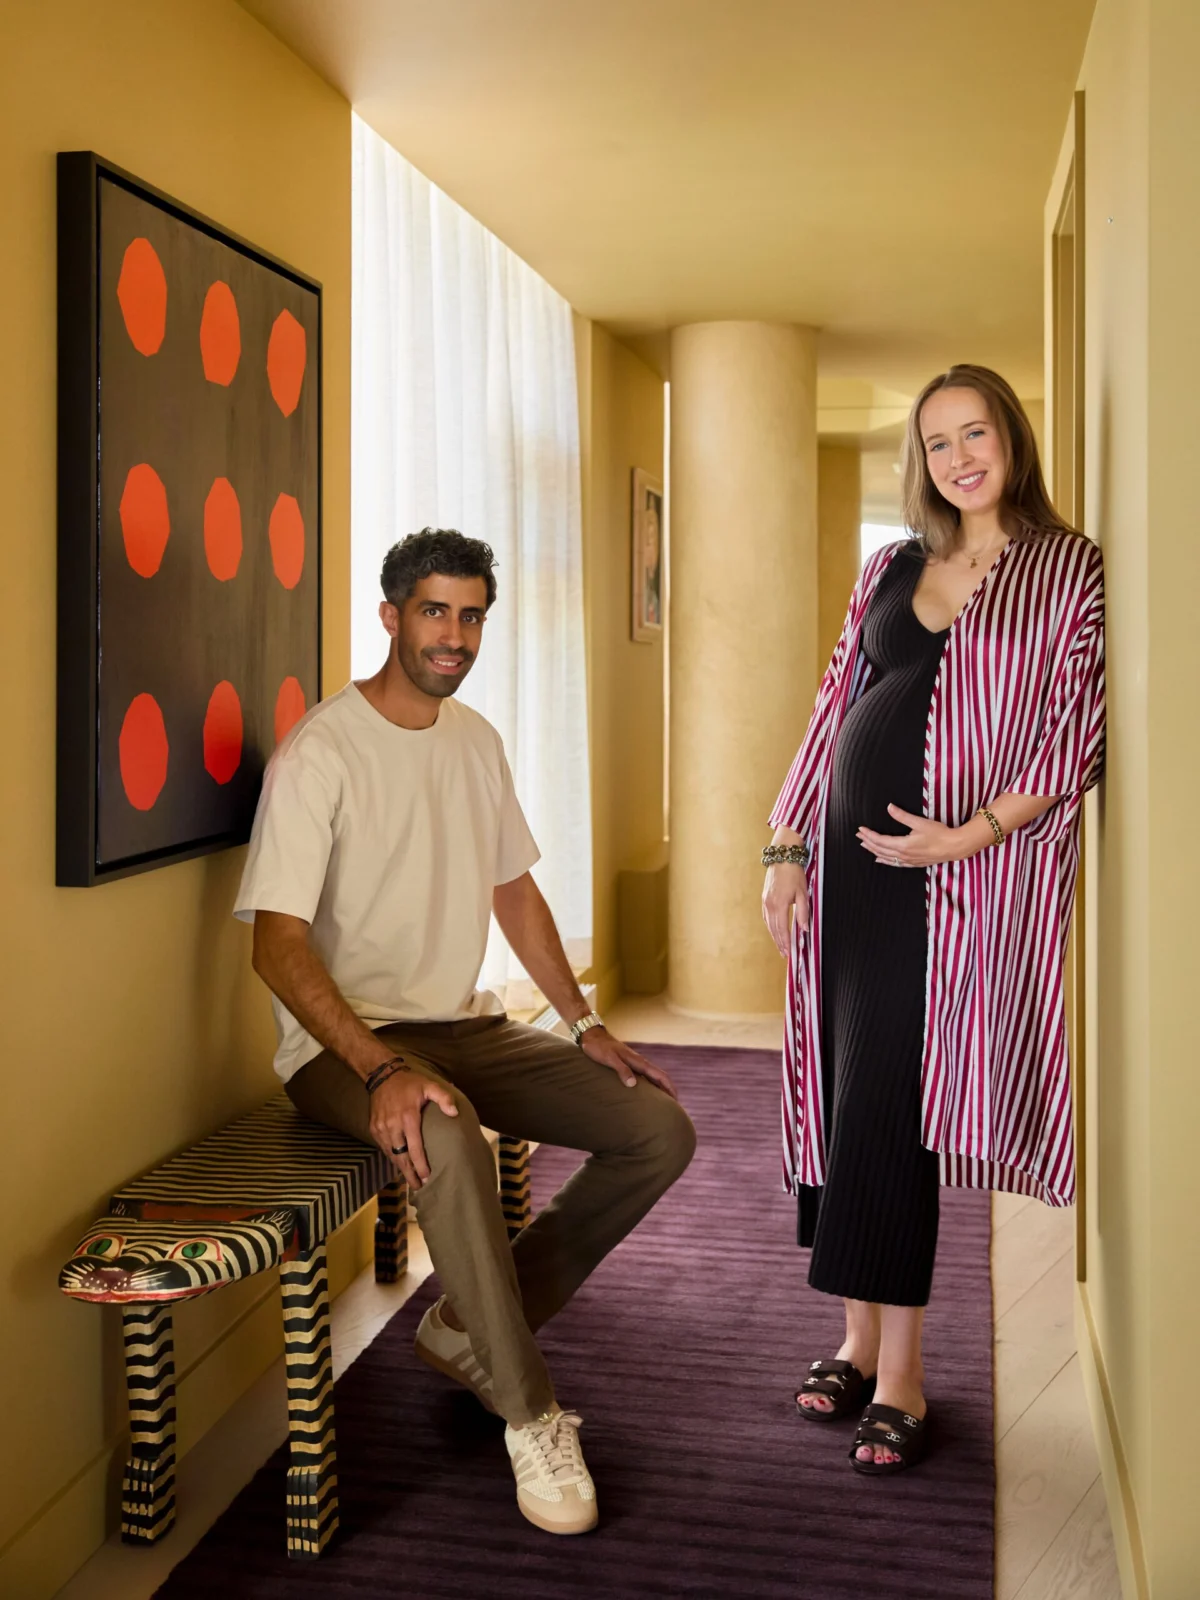
For newlyweds Richard and Sophie, their new Montreal apartment initially presented a picture of modern luxury. Boasting nearly 1,200 square feet on the 27th floor of a contemporary residential complex on the city’s periphery, the residence offered breathtaking, unobstructed views of the historic harbor. The interiors featured high-quality finishes and a clean, minimalist aesthetic, providing a spacious, light-filled environment. Yet, this very perfection, this blank canvas, felt almost too sterile, lacking the warmth and individual character that would truly make it a home. It was a space that promised a new chapter but felt devoid of the couple’s unique story.

Recognizing the need to infuse the apartment with their personalities, Richard and Sophie enlisted the expertise of Luke Havekes Design. The challenge was to move beyond the anonymous neutrality often found in new construction and cultivate a space that vibrated with life and individuality. The firm’s approach, as detailed in this report, centers on a bold embrace of color and texture, redefining luxury not through austerity, but through vibrancy and a curated sense of personal history. This transformation eschews the conventional notion that elegance necessitates a rigid, unyielding perfection, instead championing a philosophy where richness and character emerge from thoughtful, unconventional choices.
The Blank Canvas Problem: From Sterile to Spirited
The building itself offered a desirable lifestyle, complete with amenities such as a gym, spa, and rooftop pool, and the apartment’s layout benefited from natural light streaming in from three sides. However, the inherent "newness" of the space resulted in a lack of distinct identity. Luke Havekes Design was tasked with injecting personality and warmth into this otherwise immaculate shell. Their strategy involved a radical departure from the typical new-build aesthetic, particularly by abandoning the pervasive use of white.

Instead, Havekes meticulously applied three distinct warm hues to the walls, doors, moldings, and ceilings. This chromatic layering creates a seamless flow between spaces, akin to a carefully composed painting rather than a standard urban dwelling. This deliberate use of color aims to play with the perception of space, transforming the apartment from a generic unit into a bespoke sanctuary. The initial reaction from the clients upon seeing the vibrant yellow in the main living area was one of surprise, a sentiment that quickly evolved into deep appreciation as they experienced the space at different times of the day. This anecdote underscores a key aspect of the design philosophy: color, when applied with intention, can profoundly impact mood and perception, fostering a sense of comfort and belonging.
A Symphony of Color and Texture: Redefining Luxury
The designer’s intervention is most evident in the strategic application of color, which acts as a primary driver of the apartment’s new identity. The departure from a white palette signifies a conscious decision to imbue the space with personality and warmth. The main living area, for instance, is bathed in a welcoming yellow, a choice that initially surprised the clients but ultimately won them over with its dynamic and uplifting quality. This bold use of color is not merely decorative; it serves to define and articulate the various zones within the open-plan layout, creating distinct atmospheres without resorting to physical barriers.

In the dining area, a statement rug featuring a striking yellow and red pattern anchors the space, adding a playful yet sophisticated touch. This vibrant textile acts as a focal point, drawing the eye and injecting energy into the room. The hallway, viewed from the kitchen, is enlivened by a curated selection of artworks and contemporary furnishings, demonstrating that even transitional spaces can be imbued with character and visual interest. This approach suggests that every element within the home, regardless of its function, can contribute to the overall narrative of personal style and curated living.
Embracing Imperfection: The Richness of Venetian Plaster and Found Objects
Beyond color, the choice of materials plays a crucial role in shaping the apartment’s tactile and visual appeal. The building’s original exposed concrete ceilings and columns, a signature architectural feature, were transformed with Venetian plaster. Havekes explains that the raw concrete felt "too cold and sterile," and the plaster provided a solution to create a "much richer and more enveloping atmosphere." This choice highlights a preference for materials that offer depth and a sense of history, moving away from the starkness of unadorned industrial elements.

The integration of vintage furnishings alongside contemporary pieces further contributes to the apartment’s unique character. This juxtaposition avoids the feeling of a sterile, impersonal gallery, instead fostering a highly personal and lived-in ambiance. Specific items are imbued with personal significance: a lamp from Richard’s father’s office, a mid-20th-century tapestry in the dining room, and a painting of a horse and rider, a wedding gift. This deliberate inclusion of heirlooms and meaningful objects transforms the apartment into a repository of memories and personal history, making it truly reflective of the couple’s journey.
A recurring theme throughout the apartment is the inclusion of animal-inspired decor. This playful element adds a touch of whimsy and personality, evident in a zebra bench in the hallway and sculptural elephant and lion figures on an end table in the living room. Even the powder-pink bedroom features cheetah-print pillows and a metallic screen depicting ducks, further emphasizing this charming motif. These elements, while seemingly decorative, contribute to a cohesive and engaging design narrative, showcasing a sophisticated use of eclectic pieces.

A Growing Family, A Evolving Space
The project took an unexpected turn when Richard and Sophie discovered they were expecting a child midway through the renovation. The room originally designated as an office was repurposed into a nursery. Crucially, the design’s bold color palette and layout remained consistent, demonstrating a commitment to maintaining the home’s unique character even as its function evolved. The nursery, swathed in burnt shades of orange, black, red, and green, eschews stereotypical nursery aesthetics, offering a warm and character-filled space for the growing family.
This adaptability is a testament to Havekes’s design philosophy, which prioritizes creating environments that are not only aesthetically pleasing but also functional and adaptable to life’s changes. The nursery serves as an allegory for the overall project: demonstrating that contemporary design can be sophisticated and elegant without sacrificing warmth or personality. The successful transformation of a generic new-build into a deeply personal and vibrant home underscores the power of intentional design to shape not just spaces, but also the experiences and memories created within them.

Broader Implications for Urban Living
The successful redesign of Richard and Sophie’s Montreal apartment offers a compelling case study for contemporary urban living. In an era where many new residential developments prioritize sleek, minimalist aesthetics that can often feel impersonal, this project demonstrates a viable and highly desirable alternative. By embracing bold color, diverse textures, and the integration of personal artifacts, Luke Havekes Design has shown that luxury can be redefined as an expression of individuality and warmth.
The implication for the broader real estate and interior design industries is significant. It suggests a growing demand for homes that move beyond mere functionality and aesthetic trends, and instead offer a sense of comfort, personality, and connection to the inhabitants’ lives. The use of Venetian plaster, for example, not only adds a layer of sophistication but also evokes a sense of history and craftsmanship, contrasting with the often mass-produced finishes found in modern buildings. Furthermore, the incorporation of vintage and inherited pieces speaks to a conscious shift towards sustainability and a valuing of objects with inherent meaning.

The project’s success also highlights the importance of personalized design in fostering a sense of well-being. As cities continue to grow and living spaces become more compact, the ability to create a refuge that is both visually stimulating and emotionally resonant becomes increasingly crucial. The Montreal apartment, with its vibrant palette and curated collection of personal items, serves as a powerful example of how thoughtful design can transform a dwelling into a true home, a place that not only shelters but also nourishes and inspires its occupants. This approach can be seen as a response to the increasing desire for authenticity and a rejection of the homogenized aesthetics that can characterize modern urban living. The project’s completion, particularly with the added dimension of a growing family, further solidifies its success as a dynamic and evolving living environment.

0 Comments