
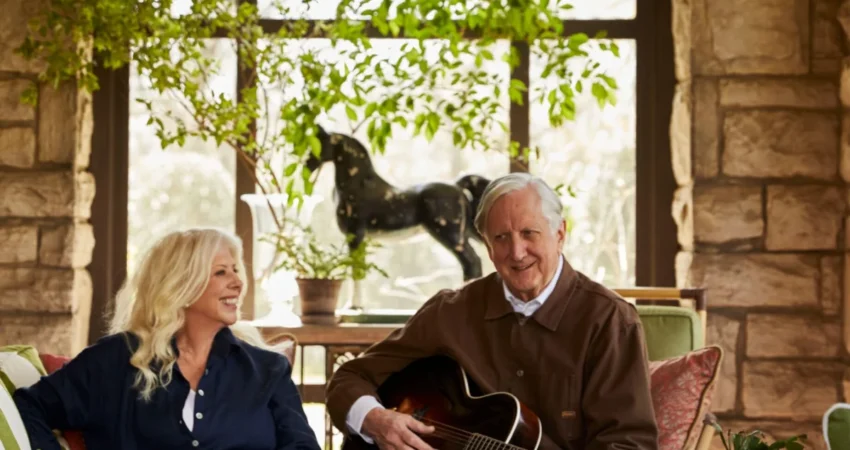
Callie Khouri, the Academy Award-winning screenwriter behind the iconic film Thelma & Louise, harbored a long-standing affection for a particular Tudor-style house in Nashville. For decades, she would drive past it, harboring a quiet wish to one day inhabit its charming confines. "I just looked at it and thought, ‘Boy, I want to go in there someday,’" Khouri reminisced. This enduring admiration for the property would eventually lead her and her husband, the Grammy Award-winning musician and producer T Bone Burnett, to make it their own.

The realization of Khouri’s dream coincided with her return to Nashville to helm the Emmy Award-winning television series Nashville, a show she not only named but also helped to define the city’s creative pulse. After two seasons of living in hotels, the house, with its picturesque "chocolate-box exterior," appeared on the market. Khouri’s agent cautioned her that the property was "very particular," a sentiment Khouri embraced, noting, "And I’m thinking to myself, ‘Well, I’m kind of a very particular person.’" This mutual understanding of individuality proved to be a perfect match for the unique residence.
T Bone Burnett, a formidable force in the music industry known for his collaborations with artists like Bob Dylan and his mastery of crafting Oscar-winning soundtracks for films such as O Brother, Where Art Thou?, Cold Mountain, Walk the Line, and Crazy Heart, brought his own distinguished pedigree to the project. His contributions to film scores have earned him numerous accolades, including an Academy Award, mirroring his wife’s own distinguished achievements.

The house, a century-old structure with deep English roots, presented a unique canvas for restoration and personalization. Nashville-based designer Roger Higgins, with a background in historic preservation, was enlisted to guide the transformation. His philosophy was not to create a sterile "time capsule" but rather a home that felt as though it had always existed in its current form, a testament to the passage of time and the layers of history.
A Home Steeped in History and Artistic Flair
The moment Khouri stepped through the Gothic arched doorway, she was captivated. The original features, including intricate ceiling paneling, an ornately carved mantelpiece, and hand-blocked Zuber wallpaper that had adorned the walls since the house’s construction, left her breathless. Despite being told the Zuber wallpaper could be removed, Khouri’s resolve was firm: "The wallpaper’s not going," she declared. She found herself continually drawn to its artistry, marveling, "I never walk past it without going, ‘Oh my god—somebody made this.’" The painstaking process of properly removing and preserving Zuber wallpaper, which often requires the expertise of the Zuber company itself, was a challenge the couple readily embraced to maintain the integrity of the historical design.

The renovation, a meticulous two-year endeavor undertaken with architect Blaine Bonadies, aimed to honor the home’s original character while infusing it with the couple’s distinct artistic sensibilities. Higgins’s approach to design was akin to assembling a complex puzzle, carefully fitting each piece to create a harmonious whole.
The Living Room: A Symphony of Light and Texture
The living room showcases the enduring Zuber wall covering, Les Côtes de Villefranche, which has graced the walls since the house was built. Designer Roger Higgins skillfully complemented this historic element by painting the surrounding walls in Sherwin Williams’ "Favorite Tan," a hue chosen to create a sense of warmth and luminescence. Custom brass sconces were installed to provide a low, ambient light, enhancing the intimate atmosphere. The chandelier, an original fixture to the house, adds a touch of timeless elegance. "I wanted the walls to sort of glow around you," Higgins explained, "Everybody looks better." The windows are draped with vintage Fortuny panels, and the chairs are upholstered in a luxurious Scalamandré fabric, adding layers of texture and sophistication.

A Harmonious Blend of Furnishings
The couple’s discerning taste is evident throughout the home, with a curated collection of furniture and decorative objects that speak to their artistic passions. In the front room, the couple’s dachshunds, Ike and Mamie (named for the Eisenhowers), find their place on a George Smith sofa upholstered in a rich Mark Alexander blue velvet. A tufted leather ottoman, a piece from Khouri’s former Santa Monica residence, adds a touch of vintage charm. Above the marble-faced fireplace surround, carved shields on the mantel echo the coats of arms found in the home’s original leaded windows, further underscoring the architectural heritage.
The Library: A Literary and Artistic Sanctuary
The library, a cozy and inviting space, features Morris & Co.’s "Snakeshead" wall covering, chosen to harmonize with the room’s original quarter-sawn oak paneling. Higgins described the decision-making process for such historically significant spaces: "What do you do when you get handed that? You go to William Morris, and it always looks like the right answer." The fireplace surround is lined with reclaimed glazed brick from Architectural Accents, adding a rustic touch. The intricate mantelpiece, a discovery by Burnett, holds a special place in the room, its twin nooks unassumingly showcasing the couple’s Academy Awards, a subtle yet powerful reminder of their professional achievements. An armchair upholstered in a patchwork of antique rugs, a piece from Burnett’s collection, completes the bibliophilic haven.

Architectural Enhancements and Artistic Touches
The renovation efforts focused on maximizing the home’s potential while respecting its historic character. Ceilings were raised where feasible, and a narrow hallway was transformed with a new skylight, thoughtfully designed to echo the living room’s original ceiling pattern. A much-needed powder room was added, alleviating the need for guests to traverse a bedroom. The kitchen windows were strategically lowered to offer garden views from the sink, a practical yet aesthetically pleasing improvement. Higgins’s commitment to creating "magic light from nowhere" was achieved through the judicious use of vintage fixtures and dimmers, eschewing recessed lighting in favor of a more atmospheric illumination.
The Dining Room: A Jewel Box of Color and Light
The dining room is a testament to the transformative power of color and light. Higgins lacquered the space in PPG’s "Amaretto," a deep, inviting hue that he described as "not a screaming red." The ceiling was adorned with hand-laid gold leaf, designed to catch and reflect candlelight, creating a romantic ambiance. Drapery panels in Jim Thompson’s "Choisya," trimmed with Samuel & Sons, frame the couple’s vintage breakfront, which elegantly displays Khouri’s Royal Crown Derby china. The dining chairs were reupholstered in Moore & Giles’ "Burnham" leather in "Sunflower," adding a vibrant contrast.

Burnett’s Domain: The Studio and Listening Room
Downstairs is dedicated to T Bone Burnett’s creative pursuits, featuring a moody, windowless studio and listening room designed to evoke a timeless atmosphere conducive to musical exploration. Artwork by Larry Poons adorns one wall, a significant addition from the couple’s extensive collection of the artist’s work. Many of Burnett’s numerous Grammy Awards are proudly displayed on the shelves of another wall, a subtle yet potent acknowledgment of his prolific career. Higgins, reflecting on the responsibility of designing spaces where such significant music is created, mused, "Sometimes I feel like I’m not as much a designer as somebody that works puzzles."
A Curated Collection of Personal Treasures
The couple’s home is a rich tapestry woven from their personal histories and professional accomplishments. Items from the set of Nashville, including desks and a brass-inlaid table, have found a new life within the residence. A rug from Khouri’s childhood log house and the Burnett family crest, subtly integrated into the leaded windows, further personalize the space. The vintage Fortuny drapes in the living room, discovered by Higgins in a Newport consignment shop and hung as found, exemplify the couple’s appreciation for the beauty of existing elements.

The Kitchen and Garden: Functional Beauty
The kitchen, a hardworking space that Khouri has long cherished, was also subject to thoughtful renovation. The lowering of kitchen windows to provide garden views was a key enhancement. The kitchen’s existing utility function was even highlighted by an anecdote from a past Thanksgiving, where Khouri ingeniously used the space as a makeshift larder. Above the gate leading to the garden, a section of the old roofline has been repurposed, a nod to Khouri’s philosophy: "Anything I can do to keep every little piece that was here, I do."
The Primary Bedroom: A Serene Retreat
The primary bedroom offers a tranquil escape, with walls and trim painted in Sherwin Williams’ "Escape Gray," a color chosen to capture the essence of the garden year-round. The bed, linens, and damask drapery panels are personal items belonging to the couple. A vintage nightstand complements the room’s aesthetic. The artwork, a piece by Larry Poons, is particularly cherished by Burnett, who finds a whimsical "little blue man" skiing down the hill within the abstract composition.

The Bathrooms: A Touch of Grandeur
The guest bathroom, designed to feel like a "treehouse" under the roofline, is wrapped in Scalamandré’s "Raphael" wallcovering, adding a touch of whimsical charm. An Oxford sconce by Visual Comfort provides flattering light on either side of the face, adhering to Higgins’s design principle for bathrooms. The green-painted cabinet is an original feature, refreshed to maintain its character. The primary bathroom, inspired by the opulence of grand old hotels, features Calacatta Regina marble from Renaissance Tile & Bath, a luxurious soaking tub by Maidstone Marella, and fittings by California Faucets. A hand-painted jardiniere, acquired at the Nashville Antiques & Garden Show, sits on a vintage drop-leaf table, a piece that Khouri felt an immediate connection with.
A Legacy of Artistry and Preservation
The home of Callie Khouri and T Bone Burnett stands as a testament to their creative synergy and deep respect for history. Designer Roger Higgins aptly described the house as feeling like an "old English estate, layered by generations," emphasizing its enduring narrative. It is a space where the echoes of music history and artistic endeavor resonate, a true extension of the creators who inhabit it. The careful preservation of original features, combined with thoughtful enhancements and a curated collection of personal treasures, has resulted in a residence that is both deeply personal and universally inspiring. The house is not merely a dwelling but a living canvas, reflecting the rich and ongoing story of its accomplished occupants.

0 Comments