
The quintessential New York City apartment journey is a testament to ambition, compromise, and the relentless pursuit of an ideal living space. For many residents, the path from a first, often modest, apartment to a dream home is a winding one, marked by a series of upgrades and compromises. It typically begins with the basic necessity of an elevator, progresses to the longed-for convenience of a dishwasher or central air conditioning, and perhaps later, enhanced storage solutions. The ultimate aspiration, the "I’ve made it" dwelling, encompasses all these amenities and, crucially in the city that never sleeps, a coveted parking space.
For fashion designer Brian Atwood and Dr. Jake Deutsch, this aspirational journey has culminated in a breathtaking 4,000-square-foot duplex, crowned with a sprawling terrace that mirrors half the apartment’s footprint. Perched high above Manhattan, this exceptional residence overlooks the iconic High Line in West Chelsea, embodying every amenity they envisioned and more. "It’s our big, grown-up apartment," Atwood shared, encapsulating the significance of this milestone.

A Career Trajectory Reflected in Home Design
Brian Atwood, a name synonymous with high-glam footwear, began his illustrious career designing accessories for the legendary Versace before establishing his own successful shoe brand. Dr. Jake Deutsch, on the other hand, honed his skills in emergency medicine and founded Oakwood Precision Medicine, a concierge clinic focused on longevity and advanced healthcare services. Their distinct professional backgrounds, one steeped in the artistry of fashion and the other in the precision of medicine, undoubtedly informed their approach to creating a home that is both aesthetically stunning and functionally sophisticated.
Their New York City residency saw them transition through various notable locales, including SoHo and Hudson Yards, before discovering their current sanctuary. The decision to invest in this particular under-construction building was driven by a clear vision presented through architectural renderings. They recognized the potential to craft a space that would truly reflect their personal style and facilitate their passion for entertaining.

"We could see that this was going to be the ultimate entertaining home," Dr. Deutsch remarked, highlighting their shared enthusiasm for hosting. "And that’s really what we love to do." The couple finalized their purchase in 2024, with the extensive renovation and design work concluding in November of the same year. Their objective was clear: to create a residence that was "versatile and luxurious, masculine and sexy," a space that would serve as a true reflection of their individual and shared identities.
"Project Wow": The Architectural Vision
To bring their vision to life, Atwood and Deutsch enlisted the expertise of architect Maurizio Bianchi Mattioli of Studio MBM. Mattioli was granted considerable creative freedom, a testament to the trust placed in his design capabilities. "They basically gave me carte blanche," Mattioli stated, observing that the apartment’s inherent structure was "fairly simple and linear." He saw this as an opportunity to introduce architectural elements that would create distinct yet interconnected "moments," guiding residents and guests seamlessly through the expansive duplex.

A pivotal architectural challenge involved integrating the grand staircase connecting the upper living and dining areas with the lower level’s bedrooms and media room. The ambition was to transform this essential structural element into a dramatic centerpiece, a concept that resonated deeply with Atwood. "In our first meeting with Maurizio, I just said it needs to be ‘Wow’," Atwood recounted, underscoring the immediate and impactful design brief.
The Staircase: A Sculptural Statement
The dramatic staircase, described by Atwood as the "wow moment," serves as the undeniable focal point of the duplex. Crafted from exquisite Corvetta stone, sourced from Ann Sacks, each piece was meticulously aligned by Mattioli to create an almost uninterrupted flow of the stone’s natural lines and striations. This careful execution results in a visual effect that Atwood likened to "a satellite view of the earth."

Adding another layer of sophistication, the custom-designed railing doubles as an integrated light source, casting a warm glow that accentuates the stone’s texture and dynamic patterns. At the base of the stairs, a vintage print of a Chris Von Wangenheim photograph from a 1970s Dior campaign greets visitors, setting a tone of high fashion and artistic appreciation from the outset.
Mattioli’s transformation of what was originally a less distinguished void with a standard metal railing into a curved portal of rich marble was a bold design choice. He illuminated the space with a custom handrail that harmonized with the stone’s natural veining. "When I presented the stairs, I was thinking maybe they would never go for this," Mattioli admitted, recalling his initial apprehension. "And they were like, ‘Okay, let’s do it.’" This immediate buy-in from Atwood and Deutsch was instrumental in setting the ambitious trajectory for the entire project. "It kind of set the tone for the whole space," Atwood reflected. "The entire project could have been called Project Wow."
Interior Design: A Symphony of Textures and Styles

The interior design of the duplex is a masterful blend of vintage treasures and contemporary pieces, curated to create a luxurious, masculine, and inviting atmosphere. In the main living area, a custom washed zinc wall, designed by Bianchi Mattioli, artfully reflects the natural light that streams in from the terrace, adding a unique textural dimension to the space.
The couple’s furniture selection is a testament to their discerning taste. Pieces from Atwood’s extensive vintage collection, including a striking mirror screen and iconic Romeo Rega side chairs, are juxtaposed with contemporary designs. These include sleek metal and leather chairs from Prototype and a commanding fourteen-foot-long sofa by Estudio Persona. Adding to the bespoke nature of the apartment, Bianchi Mattioli also designed custom rugs, contributing to the cohesive aesthetic. The living area is anchored by two expansive glass and metal Alanda coffee tables from B&B Italia, providing ample surface area for artful arrangements and functional use.
The dining area is a sophisticated space, featuring a custom resin bar designed by Bianchi Mattioli. This striking piece serves a dual purpose, acting as both a dramatic art installation and a functional light source that illuminates the room in the evening. The dining table is from Sanayi 313, complemented by a distinctive glass chair from Germans Ermics. The artwork adorning the walls is by Matthew Chambers, adding a contemporary artistic flair to the dining experience.

A Culinary Haven with Artistic Flair
The eat-in kitchen showcases Mattioli’s ability to work with unique architectural features. To address a sharp angle in the corner, he designed and integrated a curved, elongated banquette. The blond wood beadboard not only provides a warm aesthetic but also conceals valuable storage space.
The kitchen walls and ceiling are adorned with a vibrant, custom mural by Mexican-Spanish artist Rafael Uriegas. Uriegas’s dedication to his craft was evident as he insisted on living in the apartment during its construction week to complete the artwork. "We had a mattress in the guest bedroom and that was it," Dr. Deutsch recalled of the artist’s immersive process. "We’d come in and there’d be a bottle of red wine and a cigarette, and he’d been working through the night. We just gave him the liberty to do his thing and it’s spectacular." Atwood added, "He was our artist in residence." In a detail that speaks to the level of artistry and integration, Uriegas also meticulously painted the frame of the television above the kitchen counter, providing a custom image file to ensure the mural’s uninterrupted visual flow. The dining table in this area is by Joris Poggioli, and the chair is by Thomas Defour.

The Office: A Sanctuary for a Fashion Aficionado
On the lower level, the office serves as a dedicated showroom for Atwood’s extensive collection of fashion books. Here, Bianchi Mattioli once again demonstrated his knack for creating distinct architectural moments within the larger space. German designer Frederik Fialin was commissioned to design a bespoke shelving system that fits precisely within the room’s unique angles, spanning evenly across the window. This creates the illusion of a "room within a room," a sophisticated and intimate workspace. The surgical-grade stainless-steel bookshelves are set against dramatic lacquered black walls and ceiling, providing a striking backdrop for Atwood’s cherished volumes. The desk, sourced from Arhaus, is intentionally designed to allow the light and vibrant colors of the book spines to reflect and bounce within the space, adding a dynamic visual element. A poignant detail is the paper sculpture bust by Li Hong Bo, adding an artistic touch to this intellectual sanctuary.
Private Spaces: Masculine Elegance and Integrated Luxury

The master bedroom and its adjacent dressing area have been designed to exude a sense of integrated luxury and masculine strength. "We really wanted everything to feel very integrated in the bedroom," Mattioli explained, "but also very masculine and strong." A custom-built bed and headboard span the entire length of the room, with woven leather panels on the headboard evoking the iconic intrecciato weave of Bottega Veneta.
The nightstands echo the Corvetta marble used in the staircase, introducing a sense of continuity. Softness is introduced through luxurious silk carpeting and the deep, dark blue stain on the wood-paneled walls. A vintage Serge Mouille lamp, a treasured piece from Atwood’s collection, is strategically placed above the bed, inspired by a famous photograph of the same lamp over a Mattia Bonetti & Élisabeth Garouste bed. Adding a provocative touch, a framed jockstrap from the Versace Fall 2014 runway is displayed, a nod to Atwood’s fashion heritage.
The couple’s appreciation for fashion extends to their storage solutions. The former primary bedroom’s seating area has been transformed into a custom closet system by Ornare. This sophisticated space acts as an entry foyer to the bedroom itself. The closet doors serve a dual function: they appear as mirrors when the interior lights are off and transform into elegant display cases when illuminated, showcasing select pieces. The lighting design throughout the home, including this area, was meticulously handled by Sarah McElroy at Silver Shoe Design, a firm known for its work with high-profile fashion flagships. The carpet in this area, a custom design by Bianchi Mattioli and fabricated by Sacco, extends seamlessly from the media room into the closet and through the bedroom, further enhancing the sense of flow and luxury.

The Terrace: An Outdoor Extension of Urban Sophistication
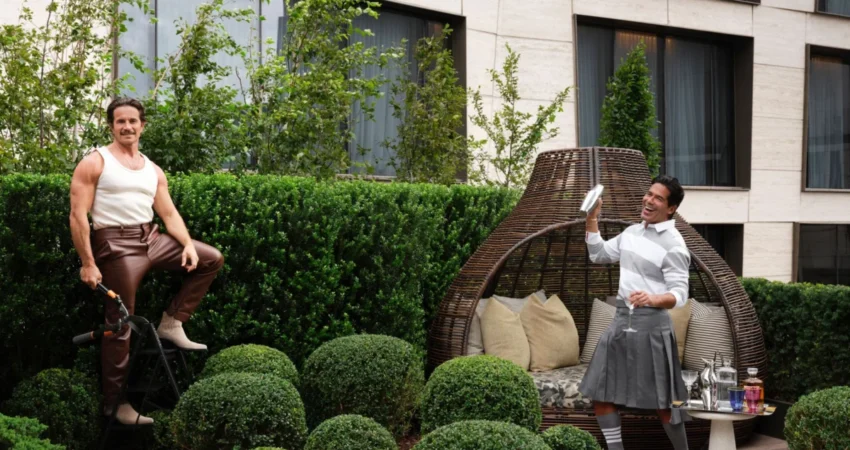
The expansive 2,200-square-foot terrace has been thoughtfully divided into distinct zones, allowing Atwood and Deutsch to entertain guests in a variety of settings, from intimate dinner parties to larger gatherings of over 100 people. The outdoor living and kitchen areas are strategically placed opposite the interior dining space, ensuring that the visual flow is maintained and that the outdoor dining experience complements rather than competes with the indoor one.
Dr. Deutsch, an avid gardener, collaborated with Manscapers on the landscape design. His vision for a year-round aesthetic led to the selection of hardy evergreens, including boxwoods and hydrangeas, artfully arranged in custom planters by PureModern. The choice of plants ensures that the outdoor spaces remain visually appealing even during the winter months. The terrace is furnished with a comfortable sofa and chairs from Arhaus, creating inviting seating areas. Above the dining zone, a custom pergola by Azenco features motorized louvers, allowing for adaptable shade and weather protection. A stylish pouf by La Double J and a vintage John Salterini loveseat complete the outdoor seating ensemble, blending comfort with high-end design.

A Harmonious Cultivation of Passions
The duplex is a testament to the successful integration of diverse passions and professional experiences. Atwood’s eye for fashion and design, coupled with Deutsch’s focus on longevity and well-being, has resulted in a home that is both visually stunning and deeply personal. The collection of iconic fashion photography, featuring works by Herb Ritts, Bob Richardson, Steven Klein, and Chris Von Wangenheim, is a recurring element throughout the apartment, underscoring their shared appreciation for the intersection of art, fashion, and lifestyle.
This residence represents the realization of their vision for an "adult forever home." As Dr. Deutsch eloquently put it, "For me, as a doctor focused on longevity, I look for things to be harmonious. The home is a cultivation of all those ideas and passions." The inclusion of a parking space, often a luxury in Manhattan, serves as a final, practical affirmation of their successful pursuit of the ultimate urban dwelling. This duplex is not just an apartment; it is a curated sanctuary that reflects a life well-lived, a harmonious blend of style, comfort, and personal passion.

0 Comments