
For one newly married American couple, the enchanting streets of Paris became more than just a honeymoon destination; they transformed into a second home. Their romantic wedding ceremony in the heart of the French capital culminated in a whimsical, yet ultimately realized, dream: to own a piece of the iconic City of Love. The picturesque Place Dauphine, a triangular square bordered by the Seine River, served as the backdrop for their wedding photographs. It was amidst the click of the camera, as their love story unfolded against this historic setting, that a bold declaration of desire was made. "You can pick any apartment as long as it’s on Place Dauphine," the husband reportedly told his wife, echoing her expressed wish to acquire a property in this most romantic of cities. Defying the odds, and the notoriously competitive Parisian real estate market, the couple soon discovered a charming 538-square-foot residence directly on Place Dauphine, a space that would soon blossom into their cherished pied-à-terre.
The intimate apartment, a testament to Parisian charm, presented an exciting design challenge. To bring their vision of a "cabinet of curiosities" to life within the compact square footage, the couple enlisted the expertise of AD100 interior designer Jessica Helgerson. Helgerson, an acclaimed designer with a unique international perspective, holding dual citizenship and maintaining offices in both Paris and Portland, Oregon, is renowned for her ability to craft exquisitely balanced interiors across a diverse spectrum of styles. Her design philosophy eschews a singular signature look, instead embracing invention and the joy of bespoke creation for each project. This approach proved ideal for transforming the diminutive Parisian apartment into a sophisticated and highly personal haven.

The Genesis of a Parisian Nest: From Wedding Vows to Property Dreams
The couple’s journey from wedding celebration to Parisian homeowner began with a serendipitous moment on Place Dauphine. The square itself, with its distinct triangular layout and harmonious Haussmannian architecture, has long been a sought-after address, known for its tranquil ambiance and prime location on the Île de la Cité. Acquiring property on such a prestigious and historically significant square, especially one as petite as 538 square feet, is a significant undertaking. The Parisian real estate market, particularly in prime arrondissements like the 1st, is characterized by high demand and scarcity, making the couple’s success in finding a suitable apartment on Place Dauphine a remarkable achievement. This achievement underscores not only their determination but also a degree of fortunate timing.
The initial desire for a Parisian abode, sparked by the romanticism of their wedding and the beauty of their chosen photography location, quickly solidified into a concrete objective. The husband’s decisive statement – "You can pick any apartment as long as it’s on Place Dauphine" – set a clear and ambitious parameter for their property search. This directive likely narrowed their options considerably, focusing their efforts on a very specific and exclusive segment of the Parisian market. The subsequent discovery of an apartment fitting their criteria, however small, marked the beginning of the next chapter: the transformation of this compact space into a functional and aesthetically pleasing home.
Crafting a Cabinet of Curiosities: Helgerson’s Design Vision
Jessica Helgerson approached the project with a clear objective: to imbue the small apartment with the "feeling of a cabinet of curiosities." This concept, as explained by Helgerson, served as a guiding principle for the design, emphasizing the collection and display of unique and cherished objects. In a one-bedroom apartment of this size, the challenge lies in balancing this desire for curated display with the need for uncluttered living spaces.

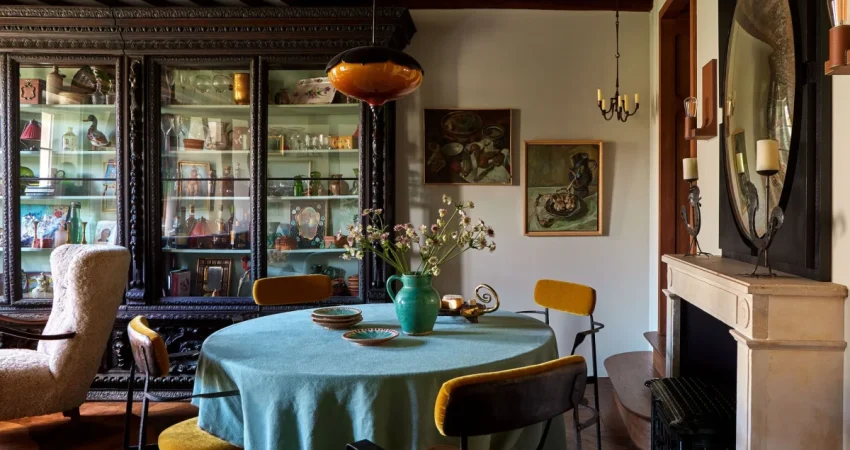
Helgerson’s inspiration for the apartment’s distinctive color palette was drawn from two iconic sources: the striking robin’s-egg blue glass wall at Manhattan’s American Museum of Natural History and the renowned Parisian taxidermy and natural history shop, Deyrolles, which famously features this same captivating hue. This choice of a vibrant yet sophisticated color became a recurring motif, unifying different areas of the apartment. The robin’s-egg blue makes its presence felt in various elements, including the tablecloth adorning the dining table, the surface of the unique egg-shaped coffee table, the upholstery of the custom sleeper sofa, and even the walls of the bedroom, creating a cohesive and visually engaging aesthetic.
To anchor the living and dining area, Helgerson introduced a substantial 17th-century German Renaissance cabinet. This imposing piece, chosen for its historical resonance with the apartment’s era and its precise fit against the largest wall, provided the necessary gravitas to the otherwise diminutive space. The cabinet became the central repository for the couple’s "tiny treasures," its green fabric-covered shelves offering a structured and elegant way to display their collection. This strategic use of the cabinet not only housed their personal artifacts but also ensured that other surfaces in the apartment remained free of clutter, allowing the small home to feel more expansive and breathe more easily.
Materiality and Detail: A Symphony of Textures and Tones
The material palette employed by Helgerson is a testament to her belief in a "pretty limited material palette" to foster a sense of coherence. This approach ensures that the house feels inherently "itself," rather than a disparate collection of unrelated elements.

In the living and dining space, the coffee table is a notable example of Helgerson’s inventive approach. The base was crafted by the same artisans who produced the dining chairs, a detail that speaks to the integrated design process. The tabletop itself is a piece of art, made from raku-fired ceramics. Its distinctive graphic pattern, featuring a blend of blue-green and red hues, echoes the design found in the leaded glass windows of the apartment’s entrance and kitchen, further solidifying the visual connections throughout the space.
The custom sleeper sofa, designed by Helgerson and expertly crafted by Atelier d’Argentat, is upholstered in a luxurious Claremont mohair velvet in a rich teal shade. Complementing the sofa are two Alfred Christensen armchairs from the 1950s, discovered at Galerie LMG. These vintage pieces, reupholstered in plush sheepskin, add a touch of mid-century sophistication and textural warmth.
The curtains, a crucial element in controlling light and adding softness, are made from Rogers & Goffigon’s Béchamel Basil fabric, a choice that subtly enhances the apartment’s color scheme. The wool rug underfoot is a custom creation from Cumellas Barcelona, its design tailored to the specific dimensions and aesthetic of the room.

A Culinary Retreat: The Pistachio-Hued Kitchen
The kitchen, designed to feel more inviting than purely functional, is bathed in a charming pistachio hue. Helgerson sought to introduce a sense of romance into this often utilitarian space. A key design element here is the introduction of leaded glass windows. These windows not only add a layer of visual interest but also serve a practical purpose: filtering out an unattractive view of an elevator shaft. The intricate design of the leaded glass, featuring crosses interspersed with red circles, was inspired by the railing of the building itself. This motif is thoughtfully repeated in the apartment’s entry window and on the raku ceramic coffee table, creating a harmonious thread of design.
The kitchen’s flooring features red cinnamon lava stone and terracotta tiles, a material choice that extends into the bathroom, further unifying the home’s aesthetic. Built-in cabinets, designed by Helgerson and expertly fabricated by Renaissance et Restauration, provide essential storage. The countertop is a unique feature, crafted from custom-enameled lava stone by Pyrolave from Pierredeplan, a material rarely utilized for kitchen surfaces, adding an unexpected and artisanal touch.
The Serene Sanctuary: A Bedroom Designed for Rest
The bedroom, by necessity of its petite dimensions, is dedicated almost exclusively to sleep and storage. Helgerson skillfully navigated the space constraints, ensuring that the room maintained visual balance and a sense of calm. A particularly ingenious design solution involved transforming an out-of-commission former chimney flue into a cozy bed niche. This feature appears as if it were an original architectural element, seamlessly integrated into the room’s design.

Helgerson’s love for antique French linens is evident in the bedroom’s soft furnishings. She covered the bed in a cream antique coverlet, a choice that imparts an old-world charm to the otherwise contemporary space. These heirloom textiles, sourced from Defrise, contribute to the apartment’s overall "cabinet of curiosities" feel, blending the new with the timeless. The walls of the bedroom are also finished in the signature robin’s-egg blue, creating a tranquil and immersive sleeping environment.
A Touch of Renaissance and Modernity: The Hallway and Workspace
Even the small hallway of the apartment has been imbued with character and artistic flair. A striking portrait, discovered by Helgerson on Instagram, graces the wall. The artist, Elen Bezhen, is known for her photorealistic Renaissance-style portraits that incorporate modern backdrops, a style that perfectly complements the apartment’s eclectic mix.
Below the painting, an 18th-century desk, procured from the Saint-Ouen flea market, serves as a small workspace. A vintage red stool, also a flea market find, designed by George Nelson and produced by Herman Miller, provides seating. The soft illumination for this workspace comes from a bronze candlestick, a 1970s German piece sourced from Galerie LMG, adding a touch of vintage elegance.

The Bathroom: A Continuation of Italian Charm
The bathroom continues the theme of understated elegance and material harmony. Helgerson employed the same red cinnamon lava stone and terracotta floor tiles used in the kitchen, creating a seamless transition and a warm, earthy feel. The bathtub and bathroom walls are lined with the same enameled wall tiles found in the kitchen, reinforcing the cohesive design narrative throughout the apartment.
A Masterclass in Compact Living
The success of this 538-square-foot Parisian pied-à-terre lies in its ability to feel both intimate and expansive, personal yet functional. Despite the presence of numerous fine antiques and carefully curated objects, the home avoids feeling cramped or cluttered. This is largely due to Helgerson’s disciplined approach to material selection and her strategic use of built-in storage and display solutions.
The apartment stands as a testament to the power of thoughtful design in transforming even the most modest of spaces. Helgerson’s ability to listen to the "place, where I am working, the materials of the place, and what feels right," allows her to create interiors that are deeply connected to their surroundings and uniquely tailored to their inhabitants. For this newlywed couple, their Parisian dream, born from a wedding vow on a romantic square, has been expertly realized into a functional and enchanting home, a true cabinet of curiosities in the heart of Paris. The project demonstrates that with a clear vision and the right designer, even a limited space can become a haven of personal style and sophisticated living.

0 Comments