
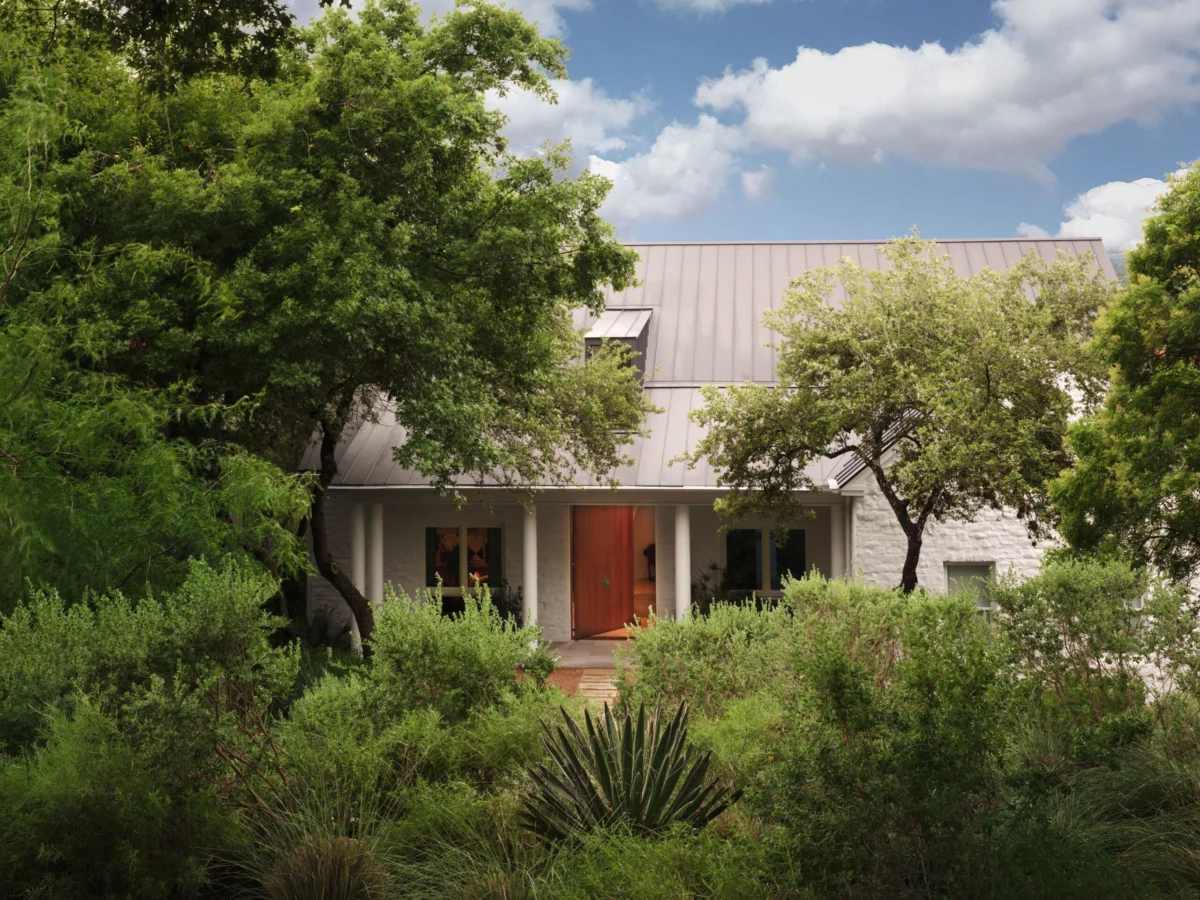
The walls of Suzanne McFayden’s newest Austin residence are more than just structural elements; they are a curated narrative, each surface and object whispering tales of a life in evolution. From her identity as a daughter and student, through the roles of wife and mother, to her current chapter as an empty-nester, McFayden, a Jamaican-born writer, philanthropist, and distinguished contemporary art collector, has orchestrated a profound personal transformation, mirrored beautifully in her latest dwelling. With her youngest child’s graduation from college this past spring, McFayden has embraced this "third act" with palpable excitement, eagerly anticipating the unfolding possibilities.

A New Foundation: From Brutalist Monolith to Hill Country Sanctuary
This significant shift in McFayden’s life necessitated a change in her living environment. After the sale of her previous Austin home, a striking 7,000-square-foot Brutalist concrete structure that garnered attention from Architectural Digest in 2020, McFayden sought a dwelling that offered a sense of “cozy and nourishing” embrace, coupled with ample wall space to showcase her extensive art collection. She discovered her ideal refuge, affectionately termed her "sleeping beauty," nestled within the verdant embrace of Red Oak and Live Oak trees in Austin’s picturesque Hill Country.
To realize this vision, McFayden reunited with the acclaimed architect Paul Lamb and New York City-based interior designer Jennifer Vaughn Miller, the very team who had collaborated on her previous, architecturally distinct residence. This continuity in their creative partnership allowed for a seamless translation of McFayden’s evolving aesthetic and personal journey into the fabric of her new home.

The Guiding Philosophy: Architecture as a Society of Rooms
The design ethos for this new home was deeply influenced by the profound architectural principle articulated by Louis Kahn: "The room is the beginning of architecture." This philosophy emphasizes an interior-driven approach, conceiving a dwelling not as a monolithic shell, but as a harmonious and thoughtfully integrated "society of rooms." This perspective resonated deeply with McFayden and her design team.
Architect Paul Lamb recognized McFayden’s inherent inclination towards minimalism, encouraging her to imbue the spaces with elements that authentically reflected her passions and aspirations. As a former board chair of the Blanton Museum of Art and a trustee of the Studio Museum in Harlem, McFayden possesses a discerning eye and a profound connection to art. Her collection, a testament to her multifaceted identity as a Black woman, immigrant, mother, and survivor, provided a rich wellspring of inspiration.

McFayden’s relationship with art took a pivotal turn after attending Art Basel in Switzerland in 2010. It was there that she experienced art on a deeply personal level, seeing herself represented in ways that contrasted sharply with her earlier academic experiences. This realization solidified her conviction that the art within her home should serve as a direct extension of her emotional landscape and her very being.
A Welcoming Threshold: The "Hall of Ancestors"
The journey into McFayden’s new home begins with a commanding presence: a front door measuring five feet wide by ten feet tall. Adorning it is a custom pineapple doorknob, a creation by local artisan Hawkeye Glenn, symbolizing McFayden’s Jamaican heritage and the universal emblem of hospitality. Beyond this welcoming portal, guests are enveloped by a light-filled foyer, finished in the subtle, elegant texture of Domingue limewash paint.

Suspended above is an ethereal Isamu Noguchi Akari light sculpture, casting a gentle glow that complements a custom wool rug from Pierre Augustin Rose. The foyer is furnished with a curated selection of globally inspired pieces, including a 2014 Senegalese tribal chair by Babacar Niang, a whimsical Haas Brothers Monkey bench, and a Studio Van Den Akker ottoman upholstered in luxurious Moore & Giles shearling.
This initial space immediately sets the tone for the home’s artistic dialogue. Prominent artworks command attention, including Sanford Biggers’s intricate Quilt 8 (The Cartographer’s Conundrum), a piece layered over an 1850s antique textile, and Frida Orupabo’s evocative pinned paper collage, Woman Flying II / Birdy. These are artfully juxtaposed with Ayana V. Jackson’s pigment print Stella and two striking beaded sculptural works by Nádia Taquary: Dinka Obaluaí and Dinkas Orixás. Paul Lamb affectionately refers to this space as the "Hall of Ancestors," a fitting moniker for a room that so eloquently introduces the home’s rich cultural tapestry.

The Moody Library: A Sanctuary of Color and Form
The home’s interior design deliberately plays with mood and texture, creating distinct atmospheres within each room. The library, described as evocative of “Dionysus’s lair,” is painted in the deep, rich hue of Farrow & Ball’s Radicchio. This dramatic backdrop highlights a low-slung, crimson Mario Bellini sofa for B&B Italia, a piece that exudes both comfort and sophisticated drama. The artwork in this space is equally compelling, featuring a piece by Tschabalala Self. Adding further architectural interest is a towering ebony bookcase, custom-designed to incorporate artworks by Didier William, lending a profound sense of depth and artistry. The lighting in this intimate space is thoughtfully considered, with a floating pendant by Hervé Van der Straeten from Ralph Pucci and a sculptural Crepuscule floor lamp by Material Lust illuminating a vintage Jorge Zalszupin JZ tea trolley from Espasso. The window treatments, rendered in a Pierre Frey Cheyenne fabric, and a custom area rug by Woven, further enhance the room’s luxurious and inviting feel.
A Staircase of Grace and Art
The architectural elements of the home are as significant as the artworks they house. The staircase, designed by Paul Lamb, was conceived to embody a sense of softness, fluidity, femininity, and grace. McFayden, pictured on this elegant ascent, embodies this aesthetic with her personal style. The walls of the staircase are adorned with significant pieces, including Jean-Michel Basquiat’s Padrino (n.d.) and Ruth Asawa’s Untitled S. 769/60 (c. 1960). These are complemented by Nate Lewis’s Probing the Land, V (2020), Naudline Pierre’s Prophecy of Power and Endurance (2022), and Allison Janae Hamilton’s Mask with guinea halo (2019), creating a vertical gallery that celebrates diverse artistic expressions.

The Kitchen: A Functional Canvas
McFayden’s approach to her kitchen reflects a practical yet elegant sensibility. “I’m not a big cook, but I do love to make breakfast,” she admits. This sentiment guided the kitchen’s design, prioritizing functionality and a calm aesthetic. The walls are lined with cork, a deliberate choice that allows for the informal pinning and hanging of small drawings and mementos, transforming the space into a dynamic, personal canvas.
Custom cabinetry, painted in Farrow & Ball’s Tanner’s Brown, is illuminated by unobtrusive Lucifer surface-mount spotlights. The stovetop area is thoughtfully styled with cookware from the local shop La Embajada, adding a touch of artisanal charm. The hardware on the swinging door is echoed in the black and brass pulls, a subtle detail that ties the design together. The kitchen island’s counter stools, crafted from clear lucite, offer a modern counterpoint and are sourced from 1stDibs, a platform renowned for its curated collection of high-end vintage and contemporary pieces.

The Powder Room: A Sultry Underground Vibe
The atmosphere shifts dramatically in the powder room, which embraces a more intimate and sultry ambiance, evoking the feeling of an underground disco. A vintage brass, nickel, and glass orb casts a moody light, setting the stage for the provocative artworks it illuminates. Carrie Mae Weems’s Portrait of a Woman Fallen from Grace and Simon Haas’s Padam Padam, from his celebrated “glory-hole Grottos” series, contribute to this daring and alluring environment. The sink, by Kast, and fittings by Waterworks, alongside a striking mirror from Garde, complete this uniquely atmospheric space.
The Media Room: Celebrating Black Joy
A core desire for McFayden was to create a space that actively celebrated "Black joy." This vision is spectacularly realized in the media room. Architect Paul Lamb designed a seamless, black-on-black ceramic tile structure, sealed with brown mortar. This architectural installation serves not only as a striking visual element but also draws the eye upward, reflecting light and embodying a sense of momentum and ebullience. Derrick Adams’s Style Variation 12 (2019) hangs above the fireplace, while Simone Leigh’s stoneware sculpture The Village Series #14 (2019) adds textural richness to the composition. A custom Polaris rug by Woven anchors the seating area, which includes a sofa upholstered in a Pierre Frey fabric and chairs upholstered in Capri II Felce. The space is further enhanced by a Roche Bobois Apex ottoman, a George Nakashima Slab oak burl coffee table sourced from 1stDibs, and a rubber credenza by Brian Thoreen. Lighting is provided by a Hallworth Odyssey chandelier and a vintage brass-and-leather floor lamp, also from 1stDibs, ensuring the room is both visually impactful and comfortably appointed.

The Study: A Dialogue of Art and Design
The upstairs study is a testament to the profound interplay between art and design. Anchoring this space is the colossal Ebony G. Patterson diptych, …sunsets and monarchs come to feast, snakes come to discover as she remains lost in plain sight… (2019). Complementing this powerful artwork is a vintage Gio Ponti desk, strategically positioned to face Paul Anthony Smith’s A Sense of Familiar, displayed above a Pierre Augustin Rose sofa. The inclusion of the Haas Brothers’ Wooly Nelson chair, a piece that blurs the lines between functional seating and sculptural art, adds a layer of warmth and whimsy. The room is further enriched by a glazed stoneware vase by Roberto Lugo, displayed atop the Standby cocktail table by Apparatus, and a custom ivory rug from Woven.
The Guest Rooms: Adaptable Sanctuaries
Recognizing the importance of accommodating frequent visits from her children, McFayden prioritized convertible guest bedrooms. In the girls’ room, a gold lumbar pillow from Wildflower Organics and a Hermès throw blanket adorn a custom Paul Mathieu Bianca daybed, upholstered in Holland & Sherry fabric from Ralph Pucci. A vintage wood stool, acquired during one of McFayden’s travels, adds a deeply personal touch. “I come into this room when I need to change perspective,” McFayden shares, highlighting its role as a space for reflection. The walls are adorned with Lorraine O’Grady’s conceptual Fir-Palm and Kwesi Botchway’s African Style, providing artistic inspiration. A 1940s shearling lounge chair from 1stDibs, alongside vintage Swedish sconces and a fabric-shaded floor lamp, contribute to the room’s inviting ambiance. The windows are dressed in Holland & Sherry’s Elie fabric in Pearl, and custom wall shelves by Paul Lamb Architects showcase collected objects. The room is painted in Farrow & Ball’s Elephant’s Breath, with a custom wool rug by Marc Phillips grounding the space.

The Primary Bedroom Suite: A Personal Oasis
The primary bedroom suite offers a serene escape, blending comfort with refined aesthetics. The sitting area features a nesting configuration of two Roche Bobois Bubble sofas in ivory bouclé, creating an intimate conversation space. A 1930s Gio Ponti ebonized walnut coffee table serves as a pedestal for Elizabeth Catlett’s striking orange onyx sculpture, Nude Torso. “I love waking up and looking at this sculpture,” McFayden muses. “She’s inspiring—look how she’s postured. She’s sexy and sassy. And strong. She knows she’s going to have to fight another day—and she’s ready for it.” This sentiment encapsulates McFayden’s own journey of strength and resilience. The room’s walls are painted in Farrow & Ball’s Wimborne White, complemented by a custom mohair rug by Woven and window curtain fabric by Rose Tarlow.
The Primary Bathroom: Light and Texture
The primary bathroom is a study in sophisticated materiality. The walls are painted in Farrow & Ball’s Wimborne White, harmonizing with the elegant wall tile from Ann Sacks, which efficiently distributes light throughout the space. Two ottomans by Roche Bobois are placed atop a custom Alpaca rug by Woven, offering a luxurious seating option. The sconces and pendant lighting are from Apparatus, adding a touch of modern sculptural elegance.

A Residence of Strength and Femininity
Ultimately, Suzanne McFayden’s new home is a profound reflection of her life’s journey. It is a space that embodies both strength and femininity, a curated environment where each element, from the grand architectural gestures to the smallest decorative detail, contributes to a rich and compelling narrative. The collaboration between McFayden, architect Paul Lamb, and interior designer Jennifer Vaughn Miller has resulted in a residence that is not merely a dwelling, but a sanctuary of beauty, resilience, and self-expression, poised to inspire its inhabitant for many acts to come.

0 Comments