
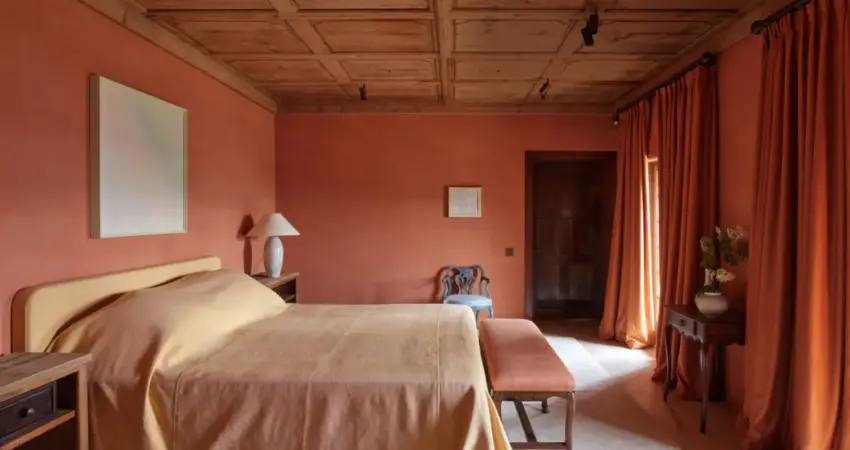
For celebrated designer Axel Vervoordt, the profound philosophy that "Nature is the master, and humans should make as little interference as possible" is not merely a design tenet but a guiding principle for living. Returning from his annual sojourn in the Swiss Alps, a period he describes as being filled with the invigorating "power of big mountains" gleaned from epic walks amidst towering peaks and profound silence, Vervoordt brought this ethos to bear on a significant residential project. Nestled within a coveted year-round Swiss resort town, this substantial chalet has undergone a meticulous reimagining by Vervoordt and his accomplished team, imbuing the structure with an authentic serenity and a deep connection to its breathtaking alpine surroundings. This endeavor represents the latest chapter in a long-standing and deeply personal relationship between Vervoordt and the homeowners, a bond he likens to family, having previously collaborated on transformative projects including the restoration of an 18th-century European castle and a seaside residence on France’s Côte d’Azur. This familiarity allows for an intuitive design process, as Vervoordt states, "We know each other so well—they are friends who are like family. I know very quickly what they will like. Things that I love myself, I know they will love as well."

The Genesis of a Resonant Design
The chalet, originally constructed in the 1980s, possessed a considerable scale befitting its prime location, offering uninterrupted vistas of the surrounding mountain ranges. However, it lacked the atmospheric depth and timeless quality that Vervoordt champions. The renovation, a multi-year undertaking spanning three and a half years, was a collaborative effort between Vervoordt’s studio and the regional Swiss firm Comina Architecture. This ambitious project involved navigating the complexities of strict municipal planning regulations and the challenging constraints of seasonal building timelines. A key strategic decision involved enclosing existing outdoor terraces to enhance the interior living space, a move that skillfully expanded the chalet’s footprint by nearly 10,000 square feet without compromising its inherent character.

In a region where luxury alpine chalets can often succumb to ostentatious displays of wealth, Vervoordt’s approach was deliberately restrained. The objective was to create a dwelling that felt organically integrated into its environment, a sentiment Vervoordt articulates as, "It belongs there. It feels like it existed already." This philosophy of seamless integration demanded a departure from conventional construction methods, favoring materials that possessed a rich historical resonance and a palpable sense of place.

A Tapestry of Time: Materiality and Craftsmanship
The pursuit of permanence and authenticity led Vervoordt to selectively source and meticulously integrate recuperated materials, each piece carrying a narrative of centuries past. The chalet’s primary living spaces are now adorned with antique 18th-century Swiss wooden ceilings, carefully disassembled and reassembled to perfectly fit the precise dimensions of each room. The corridors and guest rooms are lined with 19th-century pine paneling, evoking the traditional "mountain style" characteristic of the region. Underfoot, the floors are a rich composition of 16th-century granite blocks and Luzerne stone sourced from northern Italy. These stones, bearing the patina of ages, speak of their long history of use, complemented by wide planks of bleached oak that add warmth and a sense of groundedness.

The integration of custom-made Artempo furniture, crafted in the Axel Vervoordt Company’s Belgian workshops, further exemplifies this commitment to materiality. Vervoordt masterfully combined aged wood with new pieces of charred black poplar. This technique, where the charred insertions subtly contrast with the raw wood, creates a visible and compelling harmony between the old and the new, a technique Vervoordt describes as "the missing parts are filled in and become like abstract drawings. These are things I like to create very personally."

Art as Dialogue: Curating a Living Canvas
The profound dialogue between art and architecture is particularly evident throughout the chalet, transforming each space into a curated experience. The living room, considered the heart of the home, is anchored by a monumental fireplace constructed from the unpolished backside of 18th-century carved stones. By deliberately concealing the decorative moldings and exposing the raw, textured surface, Vervoordt created an element that mirrors the rugged, untamed alpine terrain visible beyond the windows. "It feels like rocks on a mountain," Vervoordt observes. Complementing this elemental fireplace is an organically shaped cocktail table carved from a 300-year-old Japanese tokonoma elmwood, a piece that adds a sculptural counterpoint to the architectural elements.

The homeowners’ discerning taste, cultivated over years of collaboration with Vervoordt, has evolved from classical preferences to a significant appreciation for postwar and contemporary masterpieces. This curated collection is seamlessly integrated into the architectural fabric. Paintings by Kazuo Shiraga, a pioneering figure of the Japanese Gutai Art Movement, inject dynamic energy into the spaces. These are juxtaposed with works by Italian master Lucio Fontana, Korean artists Lee Ufan and Chung Chang-Sup, and Belgian artist Jef Verheyen. Rather than vying for attention, these artworks operate in a harmonious dialogue with the textured timber and ancient stone, enhancing the inherent beauty of the materials and the surrounding landscape.

Spaces for Connection and Contemplation
The chalet is designed to facilitate both grand family gatherings and moments of quiet repose. The dining room, for instance, features Axel Vervoordt’s iconic Anthony chairs surrounding a custom table. This table is a testament to Vervoordt’s design philosophy, uniting an 18th-century walnut top with robust industrial iron legs, a blend of historical gravitas and contemporary functionality. The kitchen is equally a hub of activity and refined design, anchored by an integrated La Cornue range and hood. The cabinetry, crafted from antique walnut, is topped with honed black granite, providing a durable and elegant surface.

Beyond the main living areas, the lower level of the chalet is dedicated to a serene wellness zone, thoughtfully expanded during the renovation. The indoor pool area is paved with massive reclaimed stone slabs, and a single, expansive aperture frames the majestic peaks, creating a tranquil space for relaxation and rejuvenation. A lead designer on the Vervoordt project team notes, "It is a very quiet and contemplative space. After long days outdoors, it creates moments to slow down and reconnect." This area serves as a sanctuary for unwinding and reconnecting with oneself and the natural world.

A Legacy of Collaboration and Design Excellence
The project’s success is deeply rooted in the decades-long relationship between Vervoordt and the homeowners. This enduring partnership, marked by mutual trust and a shared aesthetic sensibility, has enabled the creation of spaces that are not only aesthetically compelling but also deeply personal and resonant. The careful selection of antique stone flooring from Turin for the main hallway, for example, provides a foundation of historical texture. Above a Louis XIV chest of drawers dating back to circa 1700, an artwork by Lucio Fontana adds a touch of contemporary artistic brilliance.

In the primary bedroom, sliding doors crafted from wide antique walnut panels elegantly divide the space from the office. The desk in the office, designed by Vervoordt, is fashioned from 18th-century walnut planks, continuing the theme of historical materiality. Guest bathrooms are equally considered, with one featuring Verde Guatemala marble on the tub and floor, complemented by Volevatch plumbing fixtures and a 19th-century Swedish larch-wood chair. An antique cabinet has been artfully repurposed as a vanity, showcasing Vervoordt’s knack for breathing new life into vintage pieces. The primary bath continues this luxurious feel, with Tadelakt walls in a calming green hue, inspired by the Verde Guatemala marble, and a custom vanity made from antique walnut.

Integrating the Outdoors: Landscape and Design Harmony
The integration of the exterior environment is paramount to Vervoordt’s design philosophy. The chalet’s unique layout, featuring several structures connected by a central courtyard, was reshaped in collaboration with landscape architect Nick Pusterla, a director at the renowned Tom Stuart-Smith Studio. The courtyard, centrally defined by a 17th-century Swiss stone fountain, acts as a unifying element, drawing the eye and creating a focal point that harmonizes the different architectural components.

Outside, a stone staircase leads to the chalet, its design echoing the natural stone prevalent throughout the property. The gardens, meticulously crafted, enhance the sense of a dwelling deeply rooted in its landscape. Terraces offer sweeping mountain views, providing idyllic settings for outdoor enjoyment. One such terrace features a monolithic table and bench carved from regional stone, a testament to the enduring beauty of natural materials. The property also includes a charming stone bakehouse, a nod to traditional alpine architecture and a subtle reminder of the region’s heritage.

A Timeless Sanctuary for the Future
Ultimately, Axel Vervoordt’s intervention in this Swiss alpine residence is a profound exercise in quiet contemplation and patient design. By skillfully merging centuries of established alpine craftsmanship with thoughtfully designed family spaces and a distinguished collection of contemporary art, the team has achieved something truly remarkable. The resulting home feels less like a newly constructed edifice and more like a discovery, a timeless sanctuary that is intrinsically connected to the majestic mountains it inhabits. The project, which appeared in the November issue of Architectural Digest, stands as a testament to Vervoordt’s enduring vision of creating spaces that are both deeply rooted in history and exquisitely attuned to the rhythms of contemporary life.

0 Comments