
Dean Levin, a native Angeleno whose formative years were shaped by the vibrant skateboarding and music scenes of the Westside, has emerged as a significant voice in contemporary interior design. Raised with the creative sensibilities of a fashion designer mother, Levin’s deep-seated appreciation for Los Angeles’ architectural tapestry began in his youth. He found particular inspiration in the modernist principles of architects like Richard Neutra and Rudolph Schindler, as well as the distinctive works of John Lautner and Ray Kappe. This early immersion in the city’s design vernacular has profoundly influenced his aesthetic, which is characterized by a sensual, modernist approach to both residential and retail spaces.

Since establishing his multidisciplinary design firm, 22RE, in 2021, Levin has garnered widespread acclaim for his work. His projects are frequently lauded for their confident yet understated elegance. Rafael de Cárdenas, a respected designer and creative director who previously employed Levin, describes his former protégé’s work as exuding "confidence, even swagger, but in a gentle way." De Cárdenas further elaborates, "The design is rigorous, the execution precise, yet there’s an underlying sensuality to it all." This blend of disciplined craftsmanship and inherent allure has positioned Levin as a designer to watch in the competitive Los Angeles design landscape.
The Genesis of a Design Vision: A Laurel Canyon Transformation
Levin’s journey into interior design was not a direct one. After studying architecture at Pratt in New York City, he cultivated a successful career as an artist. It was his return to the West Coast in 2019 and the subsequent purchase of a 1,500-square-foot home in the iconic Laurel Canyon that served as the catalyst for his career pivot. The renovation of this property, which he initially planned to undertake himself, became the foundational project that shifted his focus entirely towards design.

"The house started it all," Levin stated, recalling the immediate immersion he felt upon acquiring the property. "The day escrow closed, Levin went to the home to start work straight away: ‘I had a hammer in my hand and I started the demo work full cowboy style.’" The existing structure, dating back to the 1950s, possessed modernist leanings but lacked a cohesive stylistic identity, described by Levin as essentially "a cube" with a “weird” and “very subterranean” layout, characterized by a pervasive darkness.
Injecting Light and Global Influences: The Laurel Canyon Residence
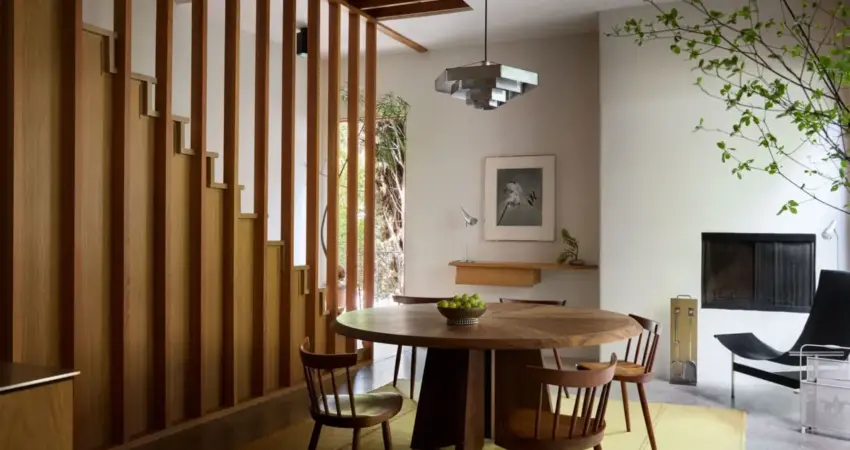
The primary objective of the renovation was to imbue the space with natural light. Levin’s strategic placement of large picture windows and the opening up of the staircase were pivotal in achieving this. The staircase itself features custom millwork, drawing inspiration from the organic forms of Finnish architect Alvar Aalto, whose designs often emphasized natural materials and flowing lines.

This period of renovation coincided with a recent trip to Japan, a cultural experience that Levin sought to subtly integrate into the home’s design. The intention was to infuse the residence with influences reminiscent of a traditional Japanese ryokan, known for its minimalist aesthetics and emphasis on natural materials and serene atmospheres. Evidence of this influence can be seen in the exposed original beams after the ceilings were demoed, a design choice that adds architectural depth and warmth. Furthermore, the exterior redwood cladding was treated with a black stain, a direct homage to shou sugi ban, a traditional Japanese wood-burning technique that enhances durability and creates a visually striking, charred finish. This technique not only adds a unique aesthetic but also speaks to a deep respect for craftsmanship and material preservation.
A Symphony of Styles: Californian Warmth Meets European Modernism
Despite the incorporation of international influences, Levin remained committed to preserving a distinctively Californian character within the home. He articulated this desire, stating, "I wanted that very California bungalow warmth as well." This duality is evident throughout the property, creating a rich and layered environment.

The interior design features a curated selection of furnishings, many of which lean towards European modernism. Pieces by iconic French, Danish, and Italian designers are thoughtfully integrated, contributing to the sophisticated yet comfortable ambiance. A defining element of Levin’s design philosophy, as exemplified in the dining room, is the use of a Bruno Munari pendant. He explained his appreciation for such pieces, stating, "I love the layering of [the light], and that’s kind of what I was trying to do with this house: giving you blocks, but where you can see through them. There’s a lot of layering and texture instead of flat Cubism.” This approach emphasizes depth, transparency, and tactile richness over stark, monolithic forms.
One of Levin’s signature design moves, often noted for its nostalgic yet refined appeal, is the use of wall-to-wall carpeting. He defends this choice, explaining, "It’s a floor treatment that creates a monochrome palette in a very comfortable way. It’s also something I think that my generation hates, but it seems if it’s done well, it kind of tickles that nostalgic thing that we all need.” This embrace of a sometimes-overlooked design element, executed with precision, adds a layer of unexpected comfort and warmth to the spaces.

Functional Elegance: Kitchen and Living Spaces
The kitchen, relocated to the former laundry room, embodies Levin’s commitment to streamlined aesthetics. It is an entirely custom design, clad in white oak, with stainless steel countertops chosen to maintain a cohesive and uncluttered look. Levin articulated his preference for such a unified material approach: "I really love a full wood [look], where it kind of looks like you had a wood block and you carved the kitchen out." This vision creates a sense of organic integration, where the cabinetry and surfaces appear sculpted from a singular material.
The living areas are designed to foster connection and relaxation. A custom-designed sofa in the TV room, for instance, is intended to evoke the intimacy of a conversation pit, encouraging social interaction. Throughout the home, a deliberate selection of vintage and custom-designed pieces complements the architectural framework. Notable inclusions range from George Nakashima chairs and Frederick Kiesler nesting tables to a Philippe Starck lamp and an Eileen Gray mirror, all contributing to the carefully curated atmosphere. The choice of artwork, such as pieces by Robert Mapplethorpe and Daniel Turner, further elevates the design narrative.

Adapting to Family Life: A Home That Grows
While the initial renovation was conceived for a couple, the Laurel Canyon home has evolved to accommodate Levin’s growing family, now including a three-year-old son and an infant daughter. Levin acknowledges the organic adaptation of the space to their needs. The open staircase, initially a design choice, has proven to be safely navigable for his son, demonstrating a remarkable resilience in the design. "Kids are adaptive," Levin observes. "My son’s grown with it."
In the children’s room, Levin showcased his furniture design prowess by crafting all the pieces himself. This bespoke approach ensures that the furniture is not only functional but also perfectly integrated with the overall aesthetic of the home, demonstrating a thoughtful consideration for the youngest inhabitants.

The Art of Patience: A Seven-Year Project and a Design Philosophy
The transformation of the Laurel Canyon residence was a deliberate and patient undertaking, spanning seven years. This meticulous approach reflects Levin’s broader design philosophy, which he extends to his client work. He often advises his clients, "I’m gonna get you 80 percent there. The 20 percent is going to happen over the next 10 years." This perspective emphasizes that a home is a dynamic entity, capable of evolving and maturing over time, with the final touches often emerging organically through daily living and evolving needs.
This philosophy is evident in the details, such as the fluted plaster detail on the bedroom fireplace, which Levin describes as having a "high desert, Georgia O’Keeffe, Western approach." The primary bathroom, perhaps the most explicitly Japanese-influenced space, features green tile, a choice Levin considers a hallmark of classic bathrooms, and a stained-glass window that pays homage to Frank Lloyd Wright. The inclusion of lighting by Ann Demeulemeester for Serax further underscores the blend of artistic and design influences.

Legacy and Future: 22RE’s Enduring Impact
Dean Levin’s work through 22RE is more than just interior design; it is an exploration of how personal history, architectural legacy, and global influences can coalesce into spaces that are both aesthetically compelling and deeply livable. His ability to synthesize diverse elements—from the modernist masters of Los Angeles and the serene traditions of Japan to the warmth of a Californian bungalow—into a cohesive and sensuous whole has cemented his reputation. As his firm continues to grow, Levin’s unique vision promises to shape the future of residential and retail design, offering spaces that are not only beautiful but also imbued with meaning and a profound sense of place. The Laurel Canyon residence stands as a testament to this vision, a meticulously crafted sanctuary that embodies the spirit of its creator and its iconic location.

0 Comments