
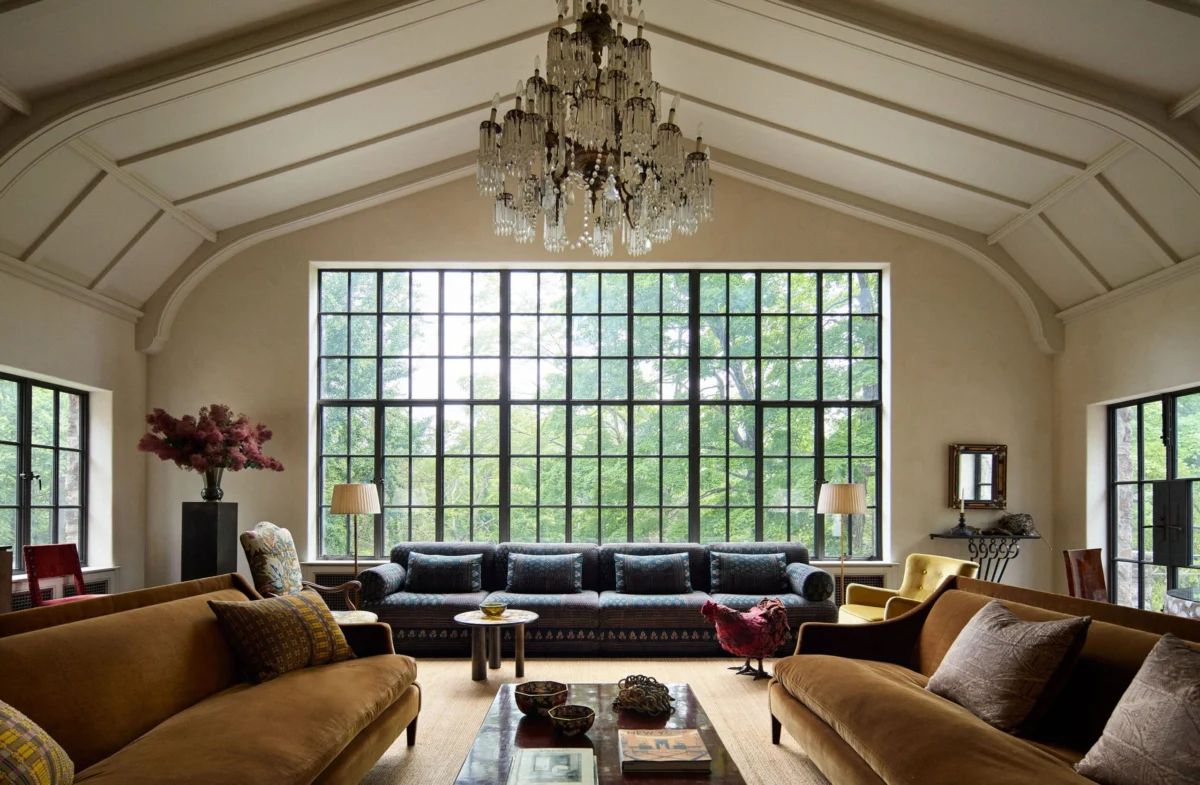
To understand Tatyana Miron Ahlers, as described by her friend Sarah Sanneh, proprietress of Brooklyn’s Pies and Thighs, is to encounter someone who is "out of her goddamned mind—always doing too much, always having fun, always with a twinkle." This effervescent spirit is precisely what defines her remarkable property in Carmel, New York, a testament to her design philosophy that champions a bold, eclectic, and deeply personal approach to creating spaces.

A Haven of Unconventional Design
Miron Ahlers, cofounder of the AD PRO Directory firm Pappas Miron Design, has transformed a once-derelict 1920s stone house into a vibrant sanctuary. Her approach to interior design is refreshingly unconstrained by rigid rules of style or matching. "There are no rules about styles and matching," Miron Ahlers states. "It’s a story. I like the mix of style and material." This philosophy is evident throughout the property, where disparate elements converge to create a cohesive and engaging narrative.

In the living room, for instance, custom sofas upholstered in Claremont velvet are paired with a rug from New England Collection and a vintage coffee table. The walls are adorned with artwork by Domenick Capobianco, and a captivating 19th-century embroidered panel from Millea Bros. adds a layer of historical richness. This deliberate juxtaposition of textures, eras, and artistic styles fosters an environment that feels both sophisticated and deeply lived-in. Miron Ahlers embraces the concept of imperfection, believing that "The lived-in part takes an element of the fear of ruining it out of the equation." This sentiment is echoed in the games room, where a custom-covered table in Rogers & Goffigon wool is topped with an antique lace coverlet, surrounded by antique Biedermeier chairs and illuminated by a lamp from Arenskjold Antiques. The artwork by Simone Shubuck contributes to the room’s unique character.

A Legacy of Community and Renovation
The property’s setting is as rich in history as its interiors. It is situated adjacent to the Trail Club, an upstate New York enclave established in 1924 with a foundational principle: that life is best lived outdoors, in community. This historic club, encompassing hundreds of acres of woodland connected by a trail system, offers its approximately 125 member families access to a lake, numerous tennis courts, and a clubhouse. The modest Adirondack-style cabins, some with minimal amenities, foster a culture of shared experiences and a relaxed, communal upbringing for children who often return home only at dusk, having spent their days adventuring.

Fritz Beshar, a longtime member of the Trail Club, highlights the profound sense of connection fostered within the community: "There is a shared raising of children here that yields a closeness between people which is very appealing." This sense of shared history and community deeply resonated with Miron Ahlers, who, along with her husband Werner Ahlers, had been renting a small cabin at the club for years. The allure of the club’s informality and its emphasis on outdoor living drew them in.

The Unexpected Acquisition
The turning point came during the COVID-19 pandemic. While driving, Miron Ahlers noticed a "for sale" sign on a neglected stone house just beyond the Trail Club’s boundaries. The house, which had once been a grand estate, complete with stables for Welsh ponies, had fallen into disrepair by the 1970s. Local lore suggests it had been abandoned due to mold, infestation, and an unfortunate association with illicit activities. The Trail Club had acquired the property to prevent development, preserving its expansive acreage. A call from a friend on the club’s board, urging her to see the house, proved pivotal: "You’ve got to come see it. You’re the only one for this house."

Werner Ahlers, initially hesitant, voiced practical concerns: "No way. The world is coming to an end. We can’t buy a money pit." However, Miron Ahlers’ vision and determination prevailed. She promised her husband a swift and budget-conscious renovation, focusing on essential improvements.

A Transformative Restoration
The renovation process, spanning sixteen months, was a testament to Miron Ahlers’ unwavering commitment to her design principles. She and Werner Ahlers moved into the house while contractors were still finalizing work, underscoring their eagerness to inhabit their newly revitalized space. "I didn’t change a closet, I didn’t change the hardware, I didn’t change the floorplan," she emphasizes. Her strategy centered on removing the unsavory 1970s additions, meticulously restoring obscured architectural details, relining the fireplaces, and preserving the original floors, with the exception of the kitchen and butler’s pantry, where she opted for practical cork tile. Crucially, Miron Ahlers resisted the pervasive "while we’re at it" mentality that often escalates renovation budgets and timelines. Her objective was singular: to "pull the place into this century."

A Palette Inspired by Nature and History
The interior design of the Carmel property is a masterclass in textural interplay and a carefully curated color palette. In the library, the walls and windows are enveloped in a George Spencer moss strié fabric from Claremont. Artwork from Steven Amedee is complemented by custom sconces, and the custom sofas are upholstered in a Larsen fabric. Miron Ahlers’ commitment to a narrative-driven design is evident in her choice of materials.

The powder room features walls clad in Pierre Frey’s Au Bord Du Lac, a custom mirror by Stephen Amedee, and sink fittings from The Water Monopoly, creating an intimate and sophisticated space. The presence of unique pieces, such as vintage amber cloud column vases by George Davidson and an antique hand-carved tramp art mirror, adds layers of character and personal history.

A Kitchen Designed for Gathering
The kitchen, a central hub for entertaining, reflects Miron Ahlers’ meticulous attention to detail. She recounts, "I made everyone crazy about the cabinetry style." The custom kitchen, by Murray Craft Builders, draws inspiration from 1950s English kitchens. A narrow island, custom-made to optimize space, is surrounded by vintage paperclip stools. The sink and fittings are by DeVOL, the range is an Aga, and the hood is custom. The ceiling pendants, by Park Studio, and a collection of antique plates gathered over time, adorn the space. Miron Ahlers’ dedication to achieving a specific aesthetic, like the challenging rabbeted drawer fronts, highlights her pursuit of unique design elements.

Spaces for Relaxation and Entertainment
The property offers numerous areas designed for both relaxation and convivial gatherings. The dining room, where Miron Ahlers reinstated a door based on original photographs, features a carpet from Double Knot, a table from Regan & Smith Antiques, and Cassina chairs sourced from a Parma, Italy, antiques market. The sconces are by Rayon Rosker, and the pendant is a custom design.

In the primary bedroom, Miron Ahlers skillfully closed off two doors to ensure each bedroom had an en-suite bathroom, demonstrating a practical approach to enhancing functionality without altering the fundamental layout. The custom bed is upholstered in a Dedar silk print, complemented by a nightstand from Christopher Cawley Antiques and a lamp from Colonia Antiques. A custom rug from Tangier and bedding from Jenni Kayne complete the serene atmosphere. The primary bathroom showcases Paonazzo Caldia marble countertops from BAS Stone and floor tiles from Country Floors. Custom vanity, mirrors, and sconces, along with a vintage extension mirror from Parma, Italy, and sink fittings by Waterworks, create a luxurious retreat.

The guest bedrooms also reflect Miron Ahlers’ signature style. The second-floor guest bedroom boasts walls covered in Larsen fabric, with a rug from Nordic Knots. The first-floor guest bedroom features a bed adorned with a Rogers & Goffigon linen and a linen coverlet from Le Château de Ma Mère in Paris. Antique window curtains and a vintage wall sconce from Holler & Squall add character. In Otto’s room, the walls are painted Benjamin Moore’s Gray Owl, and the vintage bed is dressed in a Pendleton blanket from The Company Store, flanked by sconces from In Common With.

A Sanctuary of Textures and History
The main living room is a symphony of textures. The walls are finished in waxed clay lime plaster from Resource, chosen for its ability to add depth and beauty to the expansive space without being overwhelming, and to draw attention to the architectural features. "I love color and intimacy, but that room is so big and open, lime wash adds depth and beauty without being overwhelming, plus it draws your eyes to the architecture, the windows," Miron Ahlers explains.

Comfortable seating is paramount for the frequent entertaining that takes place here. Two generously sized sofas flank the fireplace, exuding an air of relaxed elegance, while a larger sofa positioned under the windows offers a firm seating option and an uninterrupted view of the surrounding landscape. This arrangement was inspired by an iconic photograph of Lee Radziwill relaxing on an exotic Mongiardino-designed sofa. "There are a couple images of rooms that you don’t forget," Miron Ahlers remarks. "Finally, here’s a room in which I can do that sofa." A 19th-century silk tapestry and an antique chandelier anchor the room in history and grandeur.

The property also includes a dedicated bar area, where Miron Ahlers employed an earthy palette inspired by the surrounding woods. The original cabinetry is painted in Farrow & Ball’s Broccoli Brown, the floors are cork, and the refrigerator and refrigerated doors are by Sub-Zero. A vintage cupid chandelier adds a touch of whimsical charm.

A Vibrant Community Hub
Miron Ahlers and her husband Werner Ahlers have transformed their Carmel property into more than just a home; it has become a vibrant gathering place for the extended Trail Club community. The house effortlessly accommodates large groups, with a dining table seating sixteen and children freely moving in and out. The property’s revival has not only restored a historic structure but has also invigorated the spirit of the Trail Club.

"Tatyana’s place reflects a worldliness that extends The Trail in a new direction," notes Sanneh. Beshar adds, "Everyone is just completely impressed by Werner and Tat. Everyone is grateful for their gusto and bravery. I wonder if they ever sleep." The restoration of this property serves as a powerful symbol of commitment to the enduring legacy of the Trail Club, ensuring its strength and vitality for future generations. The house, much like its owner, is a testament to the power of joyful eclecticism, a deep appreciation for history, and the enduring value of community.

0 Comments