
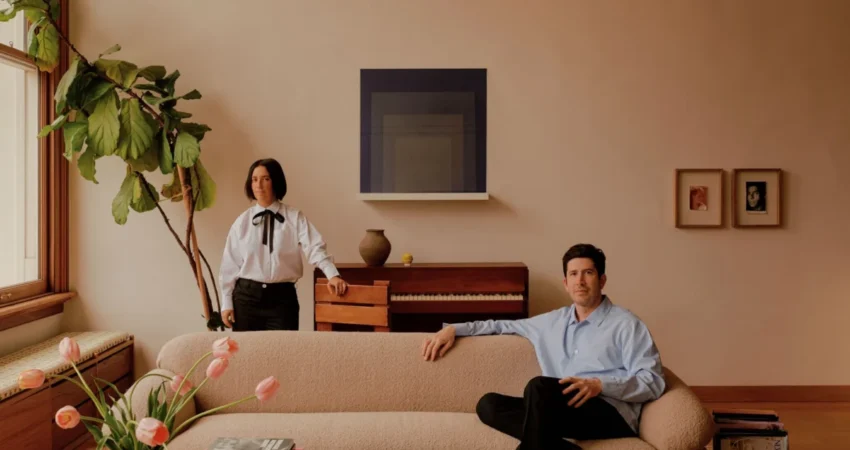
Sofia Beas would have you believe it was by luck that she found her Brooklyn apartment, a light-filled loft in Williamsburg. The Mexican interior designer has lived in the area since Girls was on HBO, watching as the neighborhood’s aughts grit gave way to luxury commercial appeal—the cost of living rising right along with it. So when she came across this listing on StreetEasy one Saturday morning in 2020, not long before lockdown, she didn’t quite believe it. “I remember the moment we came in and saw the windows,” she says. “It felt so out of our league.”

Beas is quietly proving herself to be in a league of her own. A native of Guadalajara, she grew up in a house designed by Andrés Casillas de Alba, a protégé of Luis Barragán. “That house had so much influence on how I perceive space and color,” says Beas, whose father owned a construction company and whose brother is now an architect. Her own career path wasn’t always so obvious. Beas studied graphic design before drifting into set and production design at the encouragement of friends. When the spatial element of those projects rang truest to her interests, she moved to New York City in 2014, enrolling at Pratt Institute to pursue a master’s degree in interior design. Roles working for AvroKO, Anna Karlin, and the AD100 designer Giancarlo Valle followed before she launched her own eponymous practice in 2024.
The Pandemic Pivot: A Unique Renovation Opportunity
The discovery of the Williamsburg loft occurred at a pivotal moment, just as the world was bracing for the unprecedented disruptions of the COVID-19 pandemic. This timing, while initially uncertain, proved to be a significant advantage for Beas and her husband, Mario Navarro, the director of operations for Kurimanzutto gallery. The unique circumstances of the early pandemic, characterized by widespread lockdowns and a halt in many construction projects, created an unusual environment for renovation.

Beas seized an opportunity presented by a contractor who was willing to allow her to personally source all the building materials. This arrangement served a dual purpose: it helped to control costs, a critical factor during an economically uncertain period, and it granted Beas unparalleled control over every aesthetic decision and finish. Navarro provided crucial on-site support throughout the renovation process, a testament to their collaborative spirit.
From Minimalist Beginnings to a Functional Haven
Upon moving in, the loft presented significant functional challenges. It featured only a rudimentary kitchenette and a bathroom that was scarcely larger than a small closet. The immediate priority for Beas was to reimagine the existing layout to accommodate both a comfortable living space and the growing demands of remote work. This involved a strategic redesign to create distinct zones for social interaction and private productivity.

The renovation introduced a new floor plan that meticulously separated private quarters from the main living area. Two bedrooms and an additional, more spacious bathroom were carefully integrated along a newly established entrance hallway. This hallway gracefully opens into the expansive open-plan living, dining, and working space, creating a sense of flow and maximizing the loft’s inherent potential.
Design Philosophy: A Synthesis of Heritage and Modernity
Beas’s design sensibilities are deeply rooted in her upbringing and education, showcasing a remarkable fusion of Mexican architectural heritage and contemporary design principles. Her formative years in Guadalajara, within a home designed by Andrés Casillas de Alba—a student of the legendary Luis Barragán—instilled in her a profound appreciation for the interplay of light, space, and color. This early exposure to master-level architectural design provided a foundational understanding of how spaces can profoundly influence perception and emotion.

Her father’s involvement in the construction industry and her brother’s career as an architect further cemented her connection to the built environment. While her initial academic pursuits were in graphic design, the allure of spatial design and production work in film and television eventually drew her towards interior design. This transition, marked by her move to New York City in 2014 to pursue a master’s degree at Pratt Institute, signified a deliberate move towards a discipline that allowed her to fully explore her passion for creating tangible, functional, and aesthetically rich environments.
Her professional journey prior to launching her own practice in 2024 included valuable experience with renowned firms such as AvroKO and Anna Karlin, as well as under the mentorship of AD100 designer Giancarlo Valle. These experiences honed her technical skills and exposed her to diverse design approaches, preparing her for the autonomy of her own practice.

Curated Spaces: A Dialogue of Art and Furniture
The loft’s transformation is evident in its carefully curated selection of furniture and artwork, each piece contributing to a cohesive and sophisticated aesthetic. In the TV area, a chair by Ash and a rug by Beni establish a grounding presence, while the overarching art selection, including pieces by Mario Navarro, adds a layer of personal narrative.
The guest room features a harmonious design, with wall curtains that artfully echo the colors of the headboard and bedding, creating a sense of immersive comfort. The kitchen is a testament to functional elegance, showcasing Reform cabinetry complemented by the distinctive Giancarlo Valle stools.

The primary bedroom is a sanctuary of refined comfort, situated to capitalize on the loft’s single rear window. It features a custom Minjae Kim headboard that thoughtfully depicts the couple and their late rescue dog, Lucha, illuminated by integrated Umberto Bellardi Ricci sconces. The second bathroom serves as a direct homage to Barragán’s iconic Casa Pedregal, clad in vibrant pink tiles that evoke the spirit of Mexican modernist design. Beas noted the initial skepticism of her contractors regarding the pink tiles, but their eventual pride in the finished product underscored the successful execution of her bold vision. "It’s sometimes very hard to get people on board, but it’s very satisfying to exercise that muscle,” Beas remarked, highlighting the rewarding nature of pushing design boundaries.
The dining area is anchored by a custom metal-top table fabricated by local studio En.Zo Metalworks, surrounded by vintage chairs. Above, a striking ceiling light by Ingo Maurer commands attention. The living area showcases a thoughtful arrangement of vintage sofas by Afra and Tobia Scarpa and Gianfranco Frattini, positioned to face each other across a bespoke cocktail table, creating an inviting space for conversation and relaxation. Art plays a significant role throughout the apartment, with pieces by artists such as Teresa Serrano, Ana Segovia, and Marcel Dzama adding depth and character to the interiors. A bust sculpture by Marcel Dzama further enhances the artistic dialogue within the space.

A Holistic Approach to Design and Client Engagement
Furniture design evolved into a significant aspect of Beas’s role while working with Giancarlo Valle, a skill that has been extensively applied within her own apartment. The incorporation of custom-designed pieces throughout the loft demonstrates her commitment to creating unique and personalized environments. The dedicated TV area features expansive built-in shelving, providing both storage and a focal point. Beas and her team currently utilize a long wooden table in a separate corner as their workspace.
Beas’s innovative approach to design extends to her use of technology. She occasionally reconfigures the furniture in her workspace to test the spatial scale of her ongoing projects using a virtual reality headset. This immersive technique allows her to experience designs from a user’s perspective, ensuring functionality and spatial harmony.

"I like to think of my work holistically," Beas stated. "You weave the client’s story into your experience as you create.” This philosophy emphasizes a deeply personal and collaborative design process, where the client’s narrative becomes an integral part of the creative outcome.
The Future of Sofia Beas Design
If the acquisition of the Williamsburg loft was indeed a stroke of luck, Sofia Beas has undoubtedly leveraged it through her talent, vision, and hard work. Her natural curiosity and unwavering ambition have transformed the space into not only a comfortable and stylish home but also a strategic platform for her burgeoning career. The loft serves as a tangible representation of her design capabilities and a testament to her ability to imbue spaces with personality and purpose.

The successful renovation and design of her own apartment signal a promising trajectory for Sofia Beas Design. Her ability to blend heritage influences with contemporary needs, her meticulous attention to detail, and her client-centric approach position her as a designer to watch in the competitive New York City interior design landscape. The loft is more than just an apartment; it is a meticulously crafted living testament to her evolving design philosophy and a launchpad for future creative endeavors.
This story originally appeared in the October issue of Architectural Digest.

0 Comments