
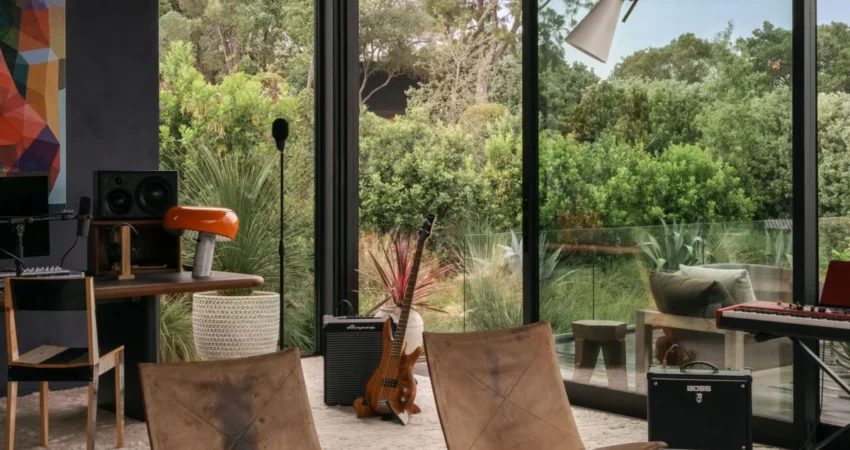
Like a person, a house goes through phases. Take the nearly 8,000-square-foot home in Hillsborough, California, a testament to evolving design and the homeowner’s desire for a dynamic living space that seamlessly blends personal comfort with a sophisticated aesthetic. Initially conceived as a stark, modern shell, this residence has been meticulously transformed into a vibrant sanctuary, reflecting the homeowner’s appreciation for art, music, and a relaxed yet refined lifestyle.

The journey began with a bare new build, characterized by clean lines and expansive views of the San Francisco Bay skyline, with the majestic Mount Diablo serving as a distant backdrop. "Basically a white box," as the homeowner’s creative director, Jenni Witt, aptly described its initial state. This blank canvas presented an opportunity for a collaborative design process, one that prioritized adaptability and phased development to accommodate the homeowner’s active family life.

A Phased Approach to Transformation
The decision to engage Los Angeles-based designer Luke Foss was strategic. Witt explained that the project required a designer who was "nimble" and capable of working iteratively, a methodology that resonated with the homeowner’s own professional background. With two children, a teenager and a pre-teen, and a strong preference for proximity to their schools, the homeowner embraced the concept of living in a "work-in-progress." This meant the design and renovation efforts would need to be carefully orchestrated, primarily during the summer months when the family was away, allowing for significant transformations room by room.

Foss elaborated on this phased strategy, stating, "We created a hierarchy, evaluating which areas were most important to begin with. We did his primary and the living room spaces downstairs first. That was one summer. Then the next summer we did the upper living room, a kitchen, and his office. And the last summer was the accessories and bathrooms. It was ongoing, but the big pushes were always in the summer." This methodical approach ensured that the family’s daily life was minimally disrupted while allowing for substantial progress over successive periods.

The homeowner’s personal circumstances also played a role in shaping the project’s direction. Newly single, he envisioned a home that could comfortably host guests, foster his passions for music and art, and remain a welcoming environment for his children. The emphasis was on an "analog" experience, with a focus on optimizing the flow and function of the house. Collaborating closely with Witt, art consultant Nicolás Colón (founder of the contemporary art gallery Climate Control in San Francisco), and the skilled contractors from Pete Moffatt Construction, the team cultivated a "loose, comfortable, casual" aesthetic. This ethos is deeply rooted in the Northern California spirit, as Foss described, "Nothing too formal—always somewhere where people could sit on the floor or pull up a floor pillow and cram next to someone and have a conversation."

Curated Artistry and Unexpected Harmony
The transformation of the Hillsborough residence is a masterclass in integrating diverse artistic elements with functional design. The entry sets a compelling tone, with rough-edge bluestone tile flooring creating an earthy foundation. This leads to a striking vignette featuring a George Nakashima table, crafted from walnut and rosewood, which appears to defy gravity with its seemingly delicate balance. It supports a vibrant, polka-dot ceramic vessel by Addison Woolsey, and an eight-foot limb of a schefflera bonsai gracefully arches over the table from a cement pedestal. Witt noted that what was once an "oversized pit of rocks" was ingeniously transformed by Foss into this "beautifully asymmetrical composition," a deliberate choice to soften the initial austerity of the build.

The Living Room: A Hub of Dynamic Comfort
The primary living room exemplifies the home’s dual capacity for intimate gatherings and lively entertainment. A modular, chocolate-brown suede sofa from Living Divani, designed by Piero Lissoni, anchors the space. Configured compactly, it fosters intimate conversations, while its modular nature allows for rearrangement, opening up the floor for dancing on a luxurious gold mohair rug. Above, a monumental vintage Isamu Noguchi lamp is fitted with a color-changing bulb, offering a sophisticated approach to ambient lighting. Foss explained this feature as "a way of having party lights without it feeling, you know, too on the nose," enabling the space to transition seamlessly "from day to night and still feel tasteful." The inclusion of a Max Lamb silver coffee table further enhances the room’s reflective centerpiece, adding a bold, shiny element that intentionally disrupts the visual flow, keeping the atmosphere dynamic and alive.

A Haven for Music, Art, and Family
The home is a curated showcase of artistic expression, with pieces selected to inspire and resonate with the homeowner’s appreciation for quality and enduring style. In the main living area, a Zabihi Collection Tribal Persian Rug Pillow adds a touch of global artistry. The walls are adorned with works by Robert Rauschenberg, whose art is complemented by a custom DJ booth, strategically placed next to Michail Pirgelis’s A the Giant III (2024). The selection of artwork spans from established international artists to emerging local talents, reflecting art consultant Nicolás Colón’s philosophy: "the home does have rooms that Luke created to feel more grounded and earthy, and others that are more light and ethereal. I would keep this in mind when installing new work in the home, and I believe to great effect." This approach ensures that the art enhances the distinct moods of different spaces within the residence.

Phased Renovations and Creative Adjustments
The design process was marked by a series of thoughtful adjustments and creative solutions, particularly evident in the staircase. Witt observed, "Luke and I noticed that the light felt cool and green on the lower floor, then opened up to a warm golden sky on the upper floor." This observation inspired the concept of the stairwell serving as a transition, akin to "climbing from a forest floor up to the tops of the trees." The original glass railing, deemed too impersonal by Foss, was replaced with a custom aluminum rail. However, to preserve the influx of natural light, Foss commissioned John Hogan to create glass inserts for strategically spaced cutouts. The team dedicated an entire day to meticulously arranging these panels, observing the changing sunlight throughout the house to capture the desired mood shift as one ascended. Foss described the finished inserts as resembling "little melted pieces of candy," a whimsical touch that embodies the home’s unique character.

Spaces for Every Member of the Family
The residence thoughtfully caters to both adult tastes and the needs of younger occupants. In one of the children’s rooms, a Pierre Yovanovitch Papa Bear chair rests on a Nodi rug, creating a cozy reading nook. The space is further enhanced by the textural warmth of Caviar sconces by Chen Chen and Kai Williams. Foss noted that the children were given the autonomy to select their room’s color schemes, a detail that underscores the project’s commitment to personalization and family happiness. The homeowner’s desire for inspiration from art throughout the house is evident in the collection, which avoids chasing trends in favor of pieces that possess "wisdom" and reflect a "life well lived," as Colón articulated.

A Symphony of Furnishings and Craftsmanship
The selection of furnishings is a testament to a deep appreciation for design history and artisanal quality. In the living room, alongside the modular sofa, a vintage Max Lamb silver coffee table acts as a bold, reflective centerpiece. The presence of a Louis Poulsen PH 80 Portable Lamp adds a touch of iconic Danish design. In other areas, a custom bookcase crafted from old-growth cherry wood serves the homeowner’s love for books, while Green River Project sconces flank artwork by Robert Rauschenberg.

The kitchen area features a stained-glass pendant by Fabien Cappello, suspended above custom stools upholstered in saddle leather. Foss’s familiarity with local artisans and millworkers, honed during his time in San Francisco, proved invaluable. This connection is evident in the integration of elements like custom aluminum speakers, seamlessly built into a Doug McCollough-designed cork bed in the primary bedroom. This innovative system, synchronized with the house’s controls, allows for manual playlist selection, reflecting the homeowner’s preference for analog experiences.

Embracing Analog and Artisanal Elements
Throughout the house, the emphasis on analog and artisanal elements is palpable. The entry’s George Nakashima table exemplifies this, showcasing the beauty of natural wood and handcrafted form. Similarly, the vibrant, tiled table by Fabien Cappello, paired with James Perse chairs and patinated copper sconces, brings a lively energy to the outdoor entertaining spaces. Foss’s deliberate choice of warmer finishes—browns, earth tones, and wood paneling—was a conscious effort to "really warm up this new build," moving away from the "slick finishes—shiny lacquers and blacks" that can sometimes characterize contemporary architecture.

The Soul of a Well-Designed Home
The interplay of art and furnishings imbues the Hillsborough residence with a profound sense of history and soul. The geometry of Shannon Rogers’s Myriad (2023) and Robert Rauschenberg’s photonegative on stainless steel in Seminole Host / ROCI USA (Wax Fire Works) (1990) contribute to the home’s intellectual and aesthetic depth. Foss, with his background in furniture design, found particular joy in sourcing these pieces, which include a bright orange Flos Snoopy table lamp by Achille and Pier Giacomo Castiglioni and a striking vintage armchair by Ettore Sottsass. These items, with their distinct provenance and elevated craftsmanship, lend the space a unique narrative.

As Foss puts it, "If you’re not in this world, and you don’t know all these pieces by heart, you might not totally see it initially. But you feel it. You can tell it’s well designed. There’s a history, there’s a beauty, there’s a soul." This sentiment encapsulates the overarching success of the Hillsborough home’s transformation—a dwelling that, through phased renovation and a deep appreciation for art and craftsmanship, has evolved from a "white box" into a richly textured, deeply personal, and undeniably artistic sanctuary. The collaboration between homeowner, designer, art consultant, and builders has culminated in a space that not only meets functional needs but also nourishes the spirit and celebrates the enduring beauty of thoughtful design.

0 Comments