
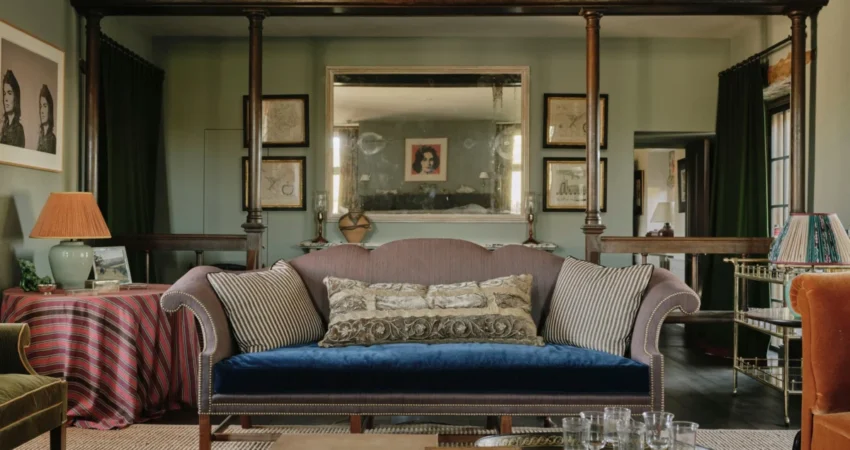
The enduring allure of the English countryside, immortalized by literary giants like Austen, Milton, and Shakespeare, continues to captivate the imagination. This romanticized vision often extends to the vernacular architecture that dots England’s more remote landscapes. These houses, in their diverse styles, are not mere structures but living testaments to the history, culture, and stewardship of the regions they inhabit. British interior designer and antiques dealer Max Rollitt embodies this philosophy, crafting homes that resonate with the unique personalities and lifestyles of their occupants, seamlessly integrating them with the surrounding environment. "What’s becoming increasingly obvious is that being human and bringing humanity to design is the critical bit," Rollitt states. "Joy is what I would hope to bring into people’s homes." This ethos is vividly illustrated in a sprawling 7,300-square-foot farmhouse in the Southwest of England, a project undertaken in collaboration with the architecture firm Simon Morray-Jones.

A Return to Roots and Renovation
The transformation of this historic property began in 2018 when a financier, along with his wife and two children, relocated from New York to his native England. The move was partly driven by a desire to be closer to extended family. The farmhouse itself presented a classic example of an English country dwelling that had evolved organically over centuries. "The house is one of these typical English farmhouses that has evolved and been tacked on with bad repairs to fix it in various stages of wealth," Rollitt explains. While these past alterations might have been idiosyncratic, they contributed to the house’s inherent charm and character. "There is a spiritual element there," Rollitt observes, hinting at the deep history embedded within its walls.
Originally established as a modest farmhouse in the 1500s, the structure gradually expanded into a rambling and characterful residence. Successive owners, driven by changing needs and varying financial capacities, continuously adapted and extended the house. The current owner’s primary directive to Rollitt was clear: to preserve the house’s inherent authenticity. "The only thing I was very insistent on was that I didn’t want to have anything in the house that tried to make it different from what it is," the owner expressed. "I wanted it to have an authenticity about it." This desire for genuine character guided the entire renovation process, ensuring that the home’s history was not erased but celebrated.

The Art of Design: A Painterly Approach
Rollitt, alongside the architectural expertise of Simon Morray-Jones, meticulously orchestrated a comprehensive renovation. The process was described as both organic and intuitive, yet remarkably precise, akin to an artist carefully layering pigments on a canvas. "I always think of designing a home as painting a picture," Rollitt elaborates, "and the picture evolves in my head." This artistic sensibility allowed for a deep understanding and respect for the existing structure, transforming it into a functional and aesthetically harmonious living space.
The design philosophy was deeply rooted in the surrounding landscape. The farmhouse is situated on 92 acres of rolling land, bordered by ancient English woodlands that were already centuries old during the reign of Henry VIII, around the time the oldest sections of the house were constructed. It was precisely this profound connection to nature that served as the principal attraction for the current owners. "It was the spirit of the place we bought rather than the house," the owner confesses. Consequently, their paramount request to Rollitt was to design a home that maximized the enjoyment of the panoramic views and the ever-changing beauty of the seasons. As the family’s primary residence, the house was envisioned to be a comfortable and elegant sanctuary, functioning beautifully throughout the year.

A Palette Inspired by Nature and History
The interior design choices reflect this deep connection to the natural world and the house’s historical provenance. In the drawing room, for instance, the walls are bathed in Edward Bulmer’s "Sang de Boeuf," a rich, earthy hue, complemented by Ian Sanderson’s "Poppinjay Linen" drapery. Custom furnishings, including an ottoman, and antique pieces from Max Rollitt Antiques, such as a striking chair and side table, imbue the space with a sense of curated elegance. A lamp by Vaughn Designs adds a final touch of refinement.
The library, a sanctuary for the owner’s son who practices piano there, features walls painted in Little Greene’s "First Light." The existing client’s chair in this room adds a personal touch, while an antique sconce from Max Rollitt Antiques, paired with a shade from Atelier Elizabeth Rose, lends historical gravitas. The continuity of color is a deliberate design choice; a grey-green hue, similar to the wainscoting in the mudroom and primary suite closets, is used on the built-in bookshelves, creating a subtle visual link throughout the house.

The study’s walls are adorned with a warm peach, a color that reappears in the kitchen and a cozy sitting room, weaving a cohesive narrative through different spaces. This thoughtful use of color creates a sense of flow and interconnectedness, making the extensive house feel more intimate and inviting.
Reorienting Spaces for Light and View
A significant aspect of the renovation involved reorienting key interior spaces to better capture the breathtaking views and natural light. The kitchen, for example, was moved from the east side of the house to the west, capitalizing on the expansive vistas. The demolition of a 20th-century pigsty further opened up the landscape, allowing for unobstructed views. "The kitchen now has a beautiful view down the valley," the owner happily reports.

This strategic repositioning extends to other areas of the house. The bathtub in a top-floor bathroom is perfectly situated to offer views of the ancient woodlands in the distance, transforming a daily ritual into a moment of serene contemplation. Similarly, the primary bathroom’s shower features windows oriented to the east and west, allowing for a "lovely way to start the day," as described by the owner, by bathing in the morning or evening light.
Creating Havens for Quiet Reflection
The design also thoughtfully incorporated elements that cater to the family’s lifestyle and interests. Deep-set window seats, along with numerous nooks and crannies, provide private and tranquil spaces for the owner’s daughter and son to indulge in their favorite activity: reading. These intimate alcoves offer perfect vantage points to observe the surrounding wildlife. "There are lots of spots where you can look out the window and see birds, foxes, badgers, barn owls, and deer," the owner notes with evident delight.

Architectural Evolution and Intrinsic Charm
The farmhouse itself is a testament to a rich architectural evolution. What began as a simple dwelling in the 16th century gradually evolved into a complex and charming floor plan through centuries of additions and modifications by various owners. This history of adaptation, though sometimes characterized by "hokey" adjustments, ultimately contributes to the house’s unique appeal. Rollitt’s approach was not to impose a rigid, modern design but to honor and enhance the existing character, revealing the "spiritual element" of the place.
The renovation team, including Rollitt and Simon Morray-Jones, worked to bring order to the house’s somewhat ad hoc layout. This involved carefully considering the flow between rooms, ensuring that the extensive number of external doors, a consequence of the house’s piecemeal construction, did not disrupt the interior harmony. Rollitt strategically employed curtains to de-emphasize some of these doors, particularly in the drawing room, which presented a challenge due to its varied ceiling heights, awkward volumes, and an abundance of external access points.

A Holistic Design Approach: Color, Texture, and Continuity
Rollitt’s design philosophy emphasizes a holistic approach, creating rooms that are not only functional but also visually cohesive. This is achieved through the recurring use of specific colors and textures across different spaces, fostering a sense of unity. One hallway, for instance, has been transformed into a dramatic space with red-striped walls and a striking, wine-hued curtain, evoking the ambiance of a theater.
The consistent use of materials like rush matting across most of the floors, interspersed with antique rugs, further enhances this continuity. This textural interplay adds warmth and depth, grounding the various rooms. In one instance, under the eaves, Rollitt ingeniously installed two antique French box beds, designed to appear as built-ins by staining the surrounding new wood to match the antique pieces. "The kids absolutely love it," the owner exclaims, highlighting the successful integration of practical, playful elements.

Furnishing with History and Craftsmanship
The selection of furnishings plays a crucial role in the home’s narrative. An antique wooden screen in the drawing room, inspired by a similar piece at Oxford’s Bodleian Library, serves to visually delineate reading spaces, adding a touch of historical elegance. In the dining room, antique chairs reupholstered in Claremont’s "Toile Chevron" surround a custom dining table by Rollitt, creating a blend of old and new. The fabric for the curtains is Claremont’s "Carriage Cloth," and the rug is by Tim Page, adding layers of texture and pattern. The chandelier, a statement piece, is also by Rollitt.
The kitchen features backsplash tiles from Fired Earth and a chandelier by Devol, harmonizing with the Delft plates from Max Rollitt Antiques that adorn the walls. Complementing these elements is a carved teakwood folding floor screen from 1stDibs, adding an exotic touch. In the primary bedroom, the bed is a Max Rollitt design, complemented by a silk bed hanging from Bennett Silks and dressed in a De la Cuona Shuka. Antique pieces, including a 17th-century trunk and an 18th-century oak chest from Max Rollitt Antiques, further enrich the space with historical resonance.

Injecting Vitality into a Venerable Dwelling
The owner’s appreciation for Rollitt extends beyond his design acumen; it encompasses his understanding of family dynamics. "Max is a guy who understands family life and dogs and teenage dynamics, because he has a family of his own," the owner states. "More importantly, he understood what the place was and what it wasn’t and that didn’t phase him." This deep empathy and respect for the property’s essence allowed Rollitt to imbue the tired, aging farmhouse with a renewed sense of vitality. "The house was very tired and feeling really quite infirm and now it’s got this new vitality to it," Rollitt reflects. "It’s about setting its bones back in place and restoring its strength."
The renovation of this historic English farmhouse stands as a powerful testament to the enduring appeal of authentic design. By blending historical reverence with contemporary comfort and a deep understanding of the occupants’ lives, Max Rollitt and his collaborators have not only preserved a piece of architectural heritage but have also created a home that resonates with warmth, character, and a profound sense of place. The house, once weary, now stands strong, infused with new life and ready to embrace generations of stories yet to unfold within its timeless walls.

0 Comments