
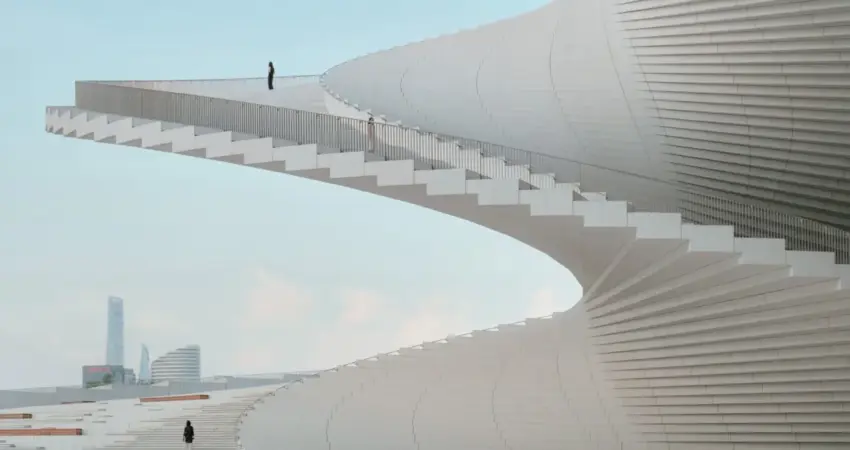
Shanghai’s waterfront has a new beacon of cultural significance and architectural innovation with the recent unveiling of the Shanghai Grand Opera House. Situated along the iconic Huangpu River, this sprawling complex, designed by the renowned Norwegian firm Snøhetta, transcends its function as a mere performance venue to become an integral part of the city’s vibrant public landscape. A decade in development, the opera house officially opened its doors to the public on October 17, 2026, marking a significant milestone in Shanghai’s cultural and architectural evolution.
A Design Rooted in Movement and Public Engagement
The genesis of the Shanghai Grand Opera House was not driven by an initial aesthetic vision, but rather by a profound question: "How can an important cultural institution be integrated into everyday public life in one of the world’s most vibrant cities?" This ethos, articulated by Kjetil Trædal Thorsen, founding partner of Snøhetta, guided the design process, aiming to transform the building into a "public landscape" where individuals can engage and find enjoyment, regardless of whether they are attending a performance.

The building’s most striking feature, a sweeping spiral staircase that graces its white facade, immediately captures the eye. From a distance, it appears as a delicate puff of smoke ascending towards the sky. Upon closer inspection, however, this architectural marvel reveals a dual identity: the steps and railing unfurl into the evocative imagery of a hand fan, a classic symbol of elegance and cultural artistry. This design choice, inspired by the dynamic flow of the adjacent Huangpu River, with its currents, passing vessels, and meandering bends, underscores the core design concept of "movement."
"While the Shanghai Grand Opera House certainly has distinctive visual characteristics, its form stems from considerations of circulation, participation, and public accessibility," explained Thorsen. "The building’s geometry is closely linked to how people enter, ascend, explore, and experience the space." This philosophy extends to the rooftop, where panoramic views of the Puxi skyline and the river offer a constant connection to Shanghai’s urban and natural environment.
A Cultural Nexus of Grand Scale
The Shanghai Grand Opera House is a testament to ambitious urban planning and architectural foresight. With a total construction area spanning approximately 1.6 million square feet, the facility is designed to accommodate a diverse range of artistic endeavors and public activities. It houses three distinct auditoriums, meticulously equipped to host a broad spectrum of musical performances, from traditional opera and classical symphonies to avant-garde experimental productions.

Beyond its performance spaces, the complex integrates comprehensive facilities for rehearsals, production, education, exhibitions, and hospitality, fostering a holistic cultural experience. This extensive program necessitates a sophisticated internal circulation system, ensuring seamless operation for a multitude of users.
The Architectural Choreography of Circulation
A key challenge in designing a large-scale performing arts center is managing the complex flow of people – audiences, performers, orchestras, stage crews, and backstage staff – while ensuring concurrent operations of multiple venues. Snøhetta addressed this by developing a network of interconnected tunnels and pathways that support behind-the-scenes movement. Each user group has been assigned distinct circulation routes, preventing interference and optimizing efficiency.
For instance, the symphony orchestra’s rehearsal space and orchestra pit are strategically located on corresponding underground floors. This proximity facilitates the convenient horizontal transport of large instruments, a logistical consideration that significantly impacts the operational flow of musical performances.

The building’s fluid and dynamic form is a direct response to the rhythm of the Huangpu River’s tides, creating a cohesive whole that seamlessly integrates diverse functions. The continuously rising spiral roof, a visual masterpiece, encapsulates dining spaces, exhibition areas, educational centers, and the theater itself, making the entire structure a unified artistic statement.
A Symphony of Interior Spaces
The interior of the Shanghai Grand Opera House unfolds gradually, guiding visitors through a series of distinct spatial experiences. Large glass curtain walls in the sweeping lobby invite natural light, creating an open and airy atmosphere. As patrons move closer to the performance venues, the design transitions to a more intimate scale, with richer colors and textures enhancing the sensory experience.
"People move between open public landscapes and more intimate indoor environments; natural light changes with the alternation of day and night and the changing seasons," Thorsen noted, emphasizing the building’s dynamic relationship with its environment and occupants.

The three auditoriums within the opera house each possess a unique spatial character, designed to cater to specific performance needs and audience experiences:
The Red Hall: The Heart of the Opera House
The main theater, christened the Red Hall, is the central performance space, boasting a seating capacity of 2,000. The interior is enveloped in a deep burgundy hue, creating a sense of warmth and intimacy. Its compact, five-tiered layout is engineered to minimize the distance between the audience and the stage, fostering a deeply immersive viewing experience. The meticulously designed balconies, boxes, and walls not only contribute to the visual rhythm of the space but also play a crucial role in reflecting and propagating sound, transforming the theater into a finely tuned acoustic instrument. This design is particularly effective for grand opera and large-scale musical productions that demand both visual spectacle and pristine audio quality.
Shen Hall: A Nod to Classical Tradition
With a seating capacity of 1,200, Shen Hall draws inspiration from the spatial configurations of traditional classical opera houses. This venue is designed to accommodate a variety of performance types, including Baroque opera, classical opera, local Shanghai operas, and dramatic productions. Its more intimate setting provides a highly engaging environment for audiences, allowing for a deeper connection with the narrative and performers. The architectural elements within Shen Hall are carefully considered to enhance both visual and auditory aspects, ensuring a rich experience for patrons attending these diverse art forms.

The Hall of Mirrors: A Canvas for Experimentation
The most flexible of the three venues is the Hall of Mirrors, which seats 1,000. This space is conceptualized as an "open art laboratory," offering unparalleled adaptability for experimental performances. Both the stage and seating arrangements can be reconfigured to meet the specific demands of diverse productions, opening up a vast array of creative possibilities. A significant design feature of the Hall of Mirrors is its direct connection to the external landscape through a large glass curtain wall. This architectural element allows natural light and the surrounding scenery to become an integrated part of the performance, blurring the lines between the indoor stage and the urban environment. This innovative approach provides artists with a unique backdrop and encourages the exploration of new performance paradigms.
Engineering the Unseen: The Backbone of Operation
Beneath the visual grandeur lies a sophisticated engineering feat designed to support the complex operational demands of a world-class opera house. The intricate network of backstage pathways, tunnels, and service corridors is crucial for the simultaneous functioning of multiple theaters. This unseen infrastructure ensures that audiences, performers, musicians, technical crews, and support staff can navigate the building efficiently and discreetly, without compromising the artistic integrity of any ongoing production.
The strategic placement of facilities like the symphony orchestra’s rehearsal space and orchestra pit on corresponding underground levels exemplifies this thoughtful planning. It allows for the smooth and practical movement of large musical instruments, a critical logistical element that can significantly impact the efficiency and success of a performance.

A Public Embrace: Beyond the Stage
The Shanghai Grand Opera House is conceived as more than just a destination for performances; it is envisioned as a vital civic space, accessible and engaging for all citizens of Shanghai. "For us, ‘publicness’ is not just an ideological vision; it must be translated into a spatial reality," Thorsen asserted. "People can connect with this space in many ways: watch performances, stroll on the rooftop, meet friends, visit exhibitions, admire the Huangpu River view, and even relive past memories here."
This commitment to public accessibility is evident in the design of the spiral staircase, which serves as a dynamic public space in itself. It allows not only opera-goers but also city residents and tourists to ascend and experience the building’s architectural form and its stunning riverfront vistas. The building’s overall design actively encourages interaction and engagement, transforming it from a monolithic cultural institution into a porous and welcoming urban landmark.
The use of prefabricated components and partial cast-in-place technology in the construction of the striking curved stairs highlights the innovative engineering and construction methods employed. This approach allowed for the realization of complex architectural forms while maintaining structural integrity and aesthetic precision.

A Legacy in the Making: Enduring Integration
In an era where iconic architectural images are rapidly disseminated through social media, the Shanghai Grand Opera House, with its distinctive white folding fan silhouette, possesses undeniable potential to become a globally recognized landmark. However, Kjetil Trædal Thorsen’s vision extends beyond fleeting fame. His ultimate aspiration is for the building to foster deep emotional attachment and become a cherished part of the city’s fabric.
"Photographs can spark curiosity, but truly meaningful architecture evokes emotional attachment," he stated. "If I return here in 50 years, I hope to see this building still deeply integrated into the daily life of Shanghai; in people’s eyes, it will no longer be just a ‘new landmark,’ but a familiar part of the city."
The successful integration of artistic excellence, groundbreaking architecture, and profound public engagement positions the Shanghai Grand Opera House as a model for future cultural developments worldwide. Its opening marks not just the inauguration of a building, but the realization of a vision for a city that embraces culture as an intrinsic element of its daily life. The structure stands as a powerful testament to Shanghai’s ongoing commitment to artistic innovation and urban development, promising to enrich the lives of its residents and visitors for generations to come.

0 Comments