
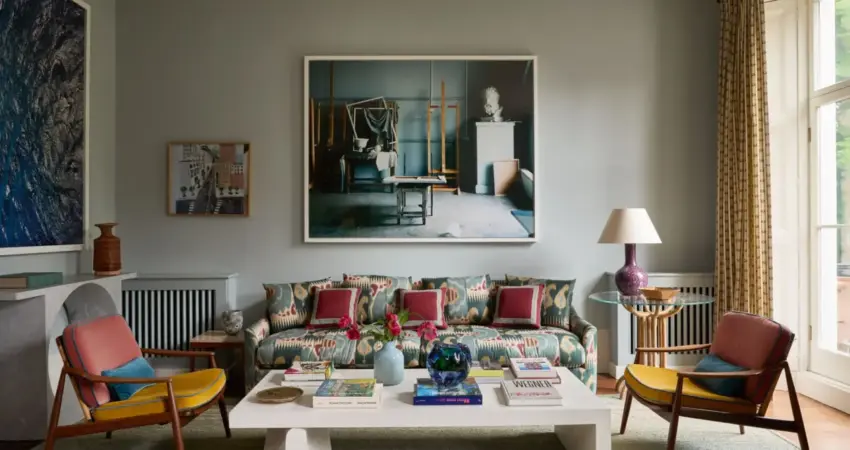
In the heart of London’s elegant South Kensington, a grand town house on Thurloe Square, once a verdant sanctuary bathed in sun-diffused light from its private communal gardens, has undergone a remarkable transformation. What could have become a domestic battleground, a house divided by the differing aesthetic preferences of its male and female inhabitants, has instead emerged as a testament to successful compromise and the power of expert design. The challenge lay in reconciling the distinct visions of a husband and his three sons with those of their wife and mother. Against the odds, and with a strategic ally in London-based AD100 interior designer Leonora Hamill, the family has achieved a cohesive and deeply personal living space.

Hamill, a childhood friend of the homeowner, was instrumental not only in the cosmetic facelift of the 5,000-square-foot residence but also in navigating the delicate art of compromise. The project, initiated with the goal of updating the family’s cherished London home, quickly evolved into a collaborative effort to create a dwelling that truly reflected the multifaceted personalities and desires of its occupants. This narrative of design diplomacy unfolds across the various rooms of the Thurloe Square property, each space meticulously curated to balance individual tastes with a shared vision of comfort and style.
The Drawing Room: A Symphony of Styles
The drawing room exemplifies the successful integration of diverse design elements. This expansive space, designed to accommodate everyone, features a curated selection of furniture and textiles that speak to both modernist sensibilities and a desire for plush comfort. Patterned Pierre Frey curtains introduce a classic touch, their richness juxtaposed with a rose-velvet-upholstered Luigi Caccia Dominioni sofa. This plush seating invites relaxation, while a pair of modernist Pierre Jeanneret chairs, adorned with bespoke tweed cushions, add a sharp, contemporary edge. The sculptural stark white coffee table by François Bauchet anchors the room with its minimalist form, creating a focal point that harmonizes the varied textures and styles.

Hamill’s discerning eye for unique pieces is evident. The Pierre Jeanneret chairs were acquired at auction, their timeless design providing a robust foundation for the room’s eclectic character. Complementing them are a pair of 1950s Swedish reading lamps by Paavo Tynell, also discovered through auction, adding a vintage flair and a warm, ambient glow. The choice of Thorp of London velvet for the Dominioni sofa underscores the commitment to luxurious comfort, a key consideration for the homeowner who envisioned a cozy environment for her sons. The coffee tables, designed by Martin Szekely and sourced from Galerie kreo, offer a sleek, modern counterpoint, while a Scandinavian rug from Doris Leslie Blau grounds the seating area with its intricate pattern and soft texture.
The Art of Compromise: Navigating Aesthetic Divergences
The design process, as described by Hamill, was a delicate dance between opposing preferences. "The client wanted ‘blue walls’," Hamill recalls, referring to the initial request for the drawing room’s primary hue. This straightforward desire became a starting point for a more complex negotiation. The chosen blue, a sophisticated and deep shade, is artfully offset by the richly upholstered Dmitriy & Co sofa, a piece selected for its inviting shape and exceptional comfort. The fabric choice for this sofa, a distinctive Lewis & Wood Kimono pattern, adds a layer of visual interest and a touch of the exotic.

Hamill’s strategy involved layering modernist elements, appealing to the husband’s tastes, with tactile, cozy textiles favored by the wife, all while keeping the comfort of the children at the forefront. "We layered modernist elements for the husband and textiles for the wife, who wanted maximum coziness for their boys," Hamill explains. This approach ensured that no single preference dominated, but rather that each contributed to a balanced and harmonious whole. The inclusion of a 17th-century Portuguese cabinet, a striking antique piece, further enriches the room’s narrative, bridging historical styles with contemporary furnishings.
A Conversation Piece: The Vintage Round Seating
A particularly engaging element in the Thurloe Square residence is a vintage round seating arrangement, a find from the Puces de Paris Saint-Ouen, the world’s largest antiques market. This substantial piece, discovered by Hamill and the homeowner during an intensive sourcing trip, serves as a central gathering point. "Leonora found me some really unusual pieces of furniture at different dealers on both sides of the Channel," the wife remarks, highlighting the collaborative nature of their search. Hamill expertly re-covered the circular seating in contrasting Lewis and Wood velvets, adding a bespoke touch that enhances its visual appeal and tactile quality.

The strategic placement of this piece addresses a spatial challenge within the drawing room. "The room is quite wide, and the sofa is far away from the fireplace," Hamill notes. "A low piece like this helps connect the fireplace to the sofa, and it’s quite fun when entertaining." This thoughtful intervention not only resolves a functional issue but also creates an inviting zone for informal gatherings, embodying the family’s desire for a home that is both beautiful and eminently livable. The children, in particular, often gravitate to this versatile seating, further cementing its role as a cherished element of the home.
The Dining Room: A Tapestry of Family History and Global Influences
The dining room at Thurloe Square is a vibrant space that tells a story of the family’s life, travels, and cherished heirlooms. At its heart is a suzani tablecloth, a tangible reminder of the homeowner’s global explorations. This richly patterned textile sets a warm and inviting tone for the room, which also features an antique French 19th-century children’s highchair, a poignant family heirloom that adds a layer of personal history. Decorative objects, sourced by the homeowner from the Decorative Fair in London, further personalize the space, showcasing a curated collection of items with individual stories.

The tableware contributes to the room’s character, with plates from OKA and bamboo cutlery from Sabre adding a touch of refined casualness. A rug from Maison Blaoui in Marrakech introduces an artisanal element, its intricate design reflecting the family’s appreciation for craftsmanship from diverse cultures. The room’s design also incorporates significant modern elements, such as the striking Alexandre Logé pendant light, a contemporary statement piece that contrasts with the room’s more traditional and globally inspired furnishings. The Gio Ponti chairs, while requiring substantial restoration, bring a distinctive Italian mid-century modern flair, their powerful inclination softened by the vibrant suzani on the table. "This reflects them well, a layered interior with a contemporary bent," Hamill observes. "Mixing it up is what they wanted." This approach to design embraces eclecticism, creating a dynamic and engaging environment for shared meals and conversation.
The Morning Room: A Cozy Sanctuary of Art and Comfort
The morning room is designated as the family’s primary living area, a testament to its comfort and welcoming atmosphere. "The morning room is where the family spends most of their time," Hamill states. The seating in this room is designed for ultimate relaxation, featuring a pair of armchairs upholstered in a cheerful yellow chenille from Thorp of London. The sofa, adorned with pillows crafted from antique suzanis and Eastern European textiles, further enhances the room’s cozy and inviting ambiance. The curtains, made from Clarence House Eliot Crewel fabric, add a touch of elegant texture, while a Robert Kime rug anchors the space with its sophisticated pattern.

A notable feature is the bespoke club fender, upholstered in a rich Claremont carriage cloth, which provides additional seating and a sense of traditional grandeur. Above the ikat sofa hangs an oversized photograph from Hamill’s "Art in Progress" series, a thoughtful gift to the wife celebrating the birth of their second son. This personal touch underscores the designer’s ability to integrate meaningful art into the fabric of the home. A Märta Maas-Fjettersträm tapestry commands attention on a gallery wall, contributing to the room’s artistic richness. "Leonora is the master of gallery wall hangs," the wife enthuses. "I love what she did with that room—it’s so cozy."
The bold green hue of the morning room walls, initially a point of contention for both husband and wife, ultimately became a beloved feature. "Leonora encouraged me to be brave," the homeowner recalls. "In the end, one’s boldest choices become one’s favorites." This anecdote highlights Hamill’s role as a design mentor, guiding her clients towards choices that, while perhaps initially daunting, ultimately enhance the character and livability of their home.

The Kitchen and Primary Bedroom: Preserving Character and Embracing Serenity
The kitchen at Thurloe Square retains the vibrant aesthetic established by the previous owners. "I loved the large kitchen the previous owners had chosen," the homeowner shares. "We kept it as it was. Everything was very colorful and a welcome change from all the white houses we had visited." Hamill concurs, noting that "the designer had done a great job," acknowledging the quality and appeal of the existing design, which was executed by Hugh Leslie. This decision reflects a pragmatic approach, valuing the existing beauty and functionality of the space.
In contrast, the primary bedroom offers a serene retreat, upholstered in a soft pink Manuel Canovas fabric that extends to the bed itself. This choice of color, considered a neutral by Hamill, reflects the wife’s fondness for the hue, which she would have extended throughout the house. "The wife would have done the entire house in pink," Hamill admits. "We settled on a bedroom." The designer shares a personal anecdote about the flattering effect of pink, a practice she has adopted since a client’s suggestion to add a drop of pink to white ceilings for a more flattering skin tone. A vintage wicker peacock chair, sourced in France, is adorned with a custom cushion made from a suzani, adding a touch of bohemian charm. The curtains, featuring an embroidered edge in Mitra by Alidad for Chelsea Textiles, are particularly striking, catching the beautiful light that streams in from the adjacent square. "The light is beautiful," Hamill remarks, "It looks onto the square." A painted glass mirror from Marrakech adds a final artistic flourish to this tranquil space.

Bathrooms and Powder Room: Green Hues and Marble Serenity
The primary bathroom is a sanctuary of marble, bathed in the soft light filtering in from the garden. "It’s bathed in greenery and light," Hamill states. "This is a very nice house to be in." The design of this space, like the kitchen, was largely existing, created by the prior homeowner with Hugh Leslie, and was appreciated for its calming aesthetic.
The powder room adopts a green hue that beautifully echoes the lush landscaping visible through the window. This choice demonstrates a harmonious connection between the interior and exterior environments. "Leonora has a great visual memory," the homeowner observes. "She always has the big picture in mind. I completely trust her." This level of trust is crucial in design projects, allowing the designer to implement their vision with confidence, knowing it aligns with the client’s overall desires.

A Lasting Legacy of Collaborative Design
The Thurloe Square town house stands as a powerful illustration of how differing perspectives can be not only accommodated but celebrated within a single residence. The collaborative process between the family and Leonora Hamill has resulted in a home that is both aesthetically sophisticated and deeply personal. "You spend a lot of time decorating your house," the wife reflects. "It’s such a personal experience, so it has to be a pleasant one, too."
Hamill’s ability to balance masculine and feminine influences, modern and vintage elements, and bold statements with cozy comforts has created a dwelling where every member of the family can feel truly at home. The successful integration of family heirlooms, travel souvenirs, and carefully selected new pieces ensures that the house tells a unique and evolving story. From the grand drawing room to the intimate morning room, each space is a carefully considered chapter in the narrative of this London residence, proving that with skilled design and open communication, even the most divergent tastes can coalesce into a beautifully harmonious whole. The final outcome is a testament to the power of compromise and the enduring appeal of a well-loved, thoughtfully designed home.

0 Comments